

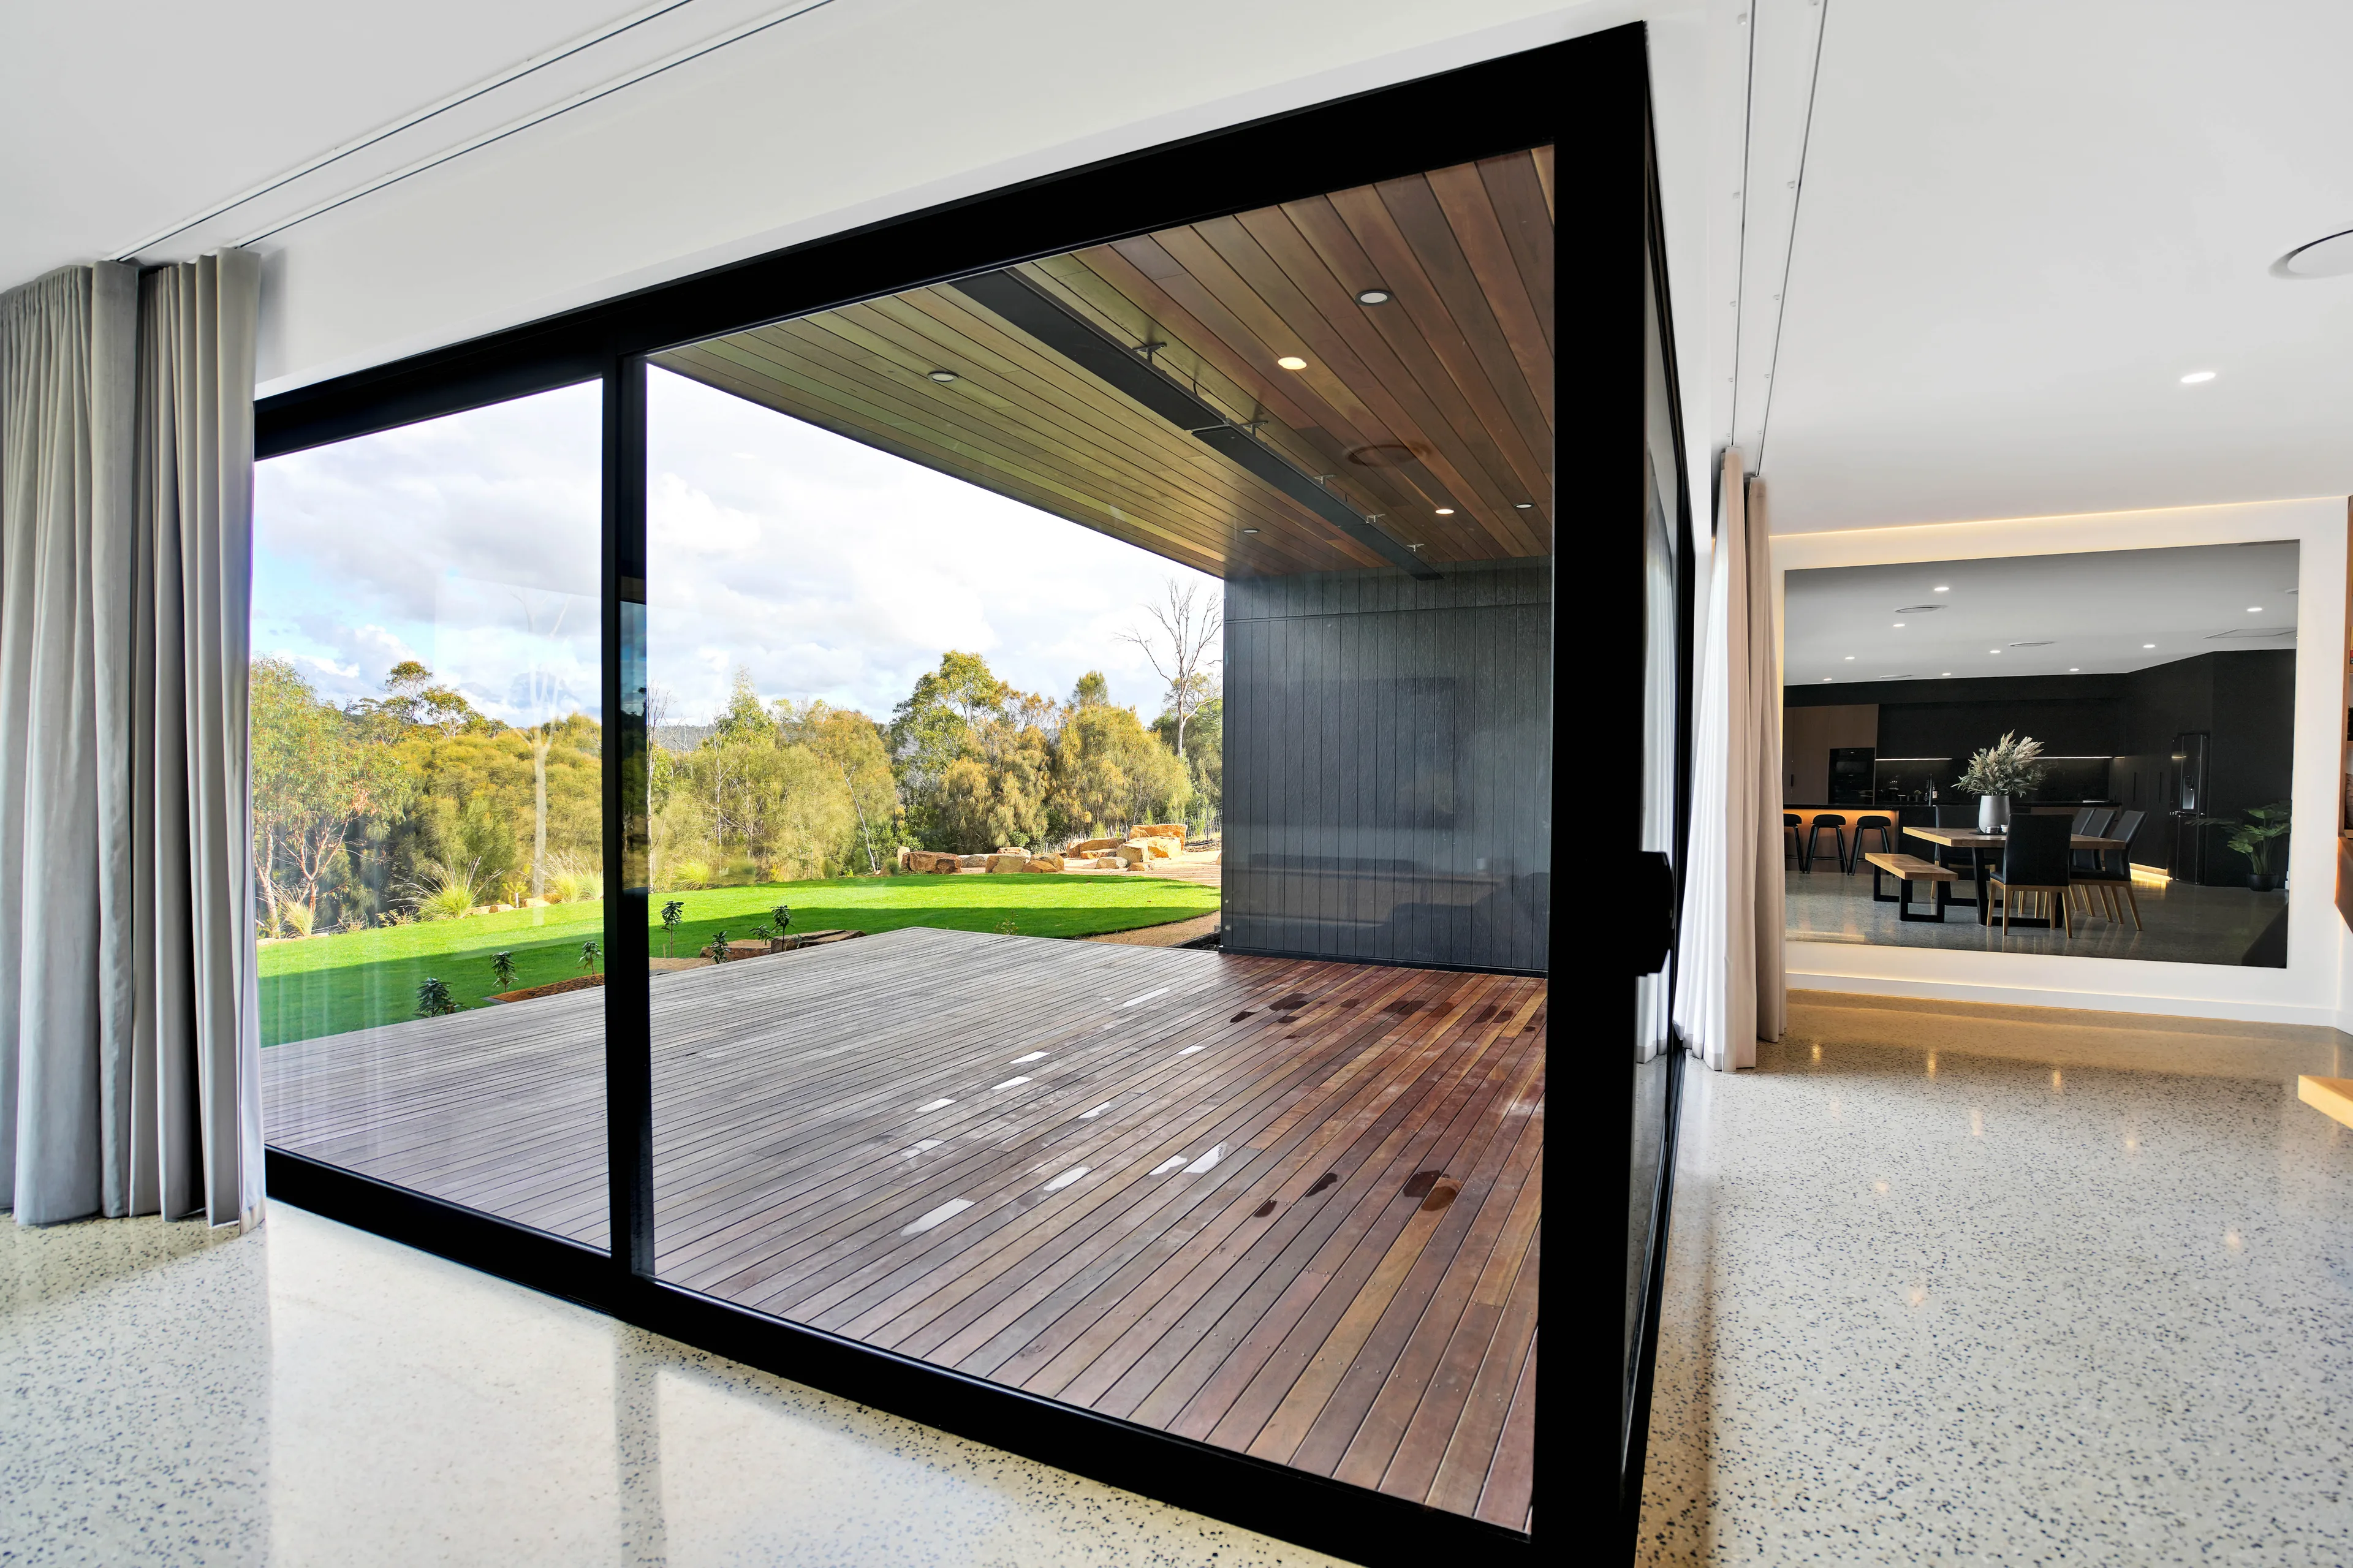
Services · New homes
A new house, drawn for the land it stands on.
Ground-up architecture where the design and the price move together, because the person costing it is the person who will build it.
In short
One practice, first sketch to handover.
A new home is the one project where every decision is still open — which makes it the one where the early decisions matter most. Orientation, footprint, how the building meets the fall of the land, how much of it is glass. Those are set in the first weeks and paid for over the following two years.
We design them with the builder in the room. The plan options that come out of sketch design each carry a cost range drawn from back-costed trade data, so you are choosing between two futures you can actually price rather than two drawings you like.
What you get is a house that reads as one idea — dark, quiet, heavy where it should be and open where it counts — and a process that told you the truth about it early.
What is different about building dark
Black hides nothing, so the documentation has to.
Tolerance
A dark wall shows a deviation a pale one swallows. Setting-out, substrate flatness and junction detail are all held tighter, and that is a programme decision as much as a drawing one.
Heat and material
Dark cladding runs hotter, so the wall build-up, cavity, fixing and expansion allowance are specified for it. The material index is where we work that out.
Light
A dark interior needs light delivered deliberately — aperture, reflectance and artificial layers designed together, or the rooms read as caves rather than calm.
How a new home runs
Five moves, each with a number attached.
- 01
Read the land
Fall, soil, access, orientation, prevailing weather, overshadowing and every planning line on the title. The site decides more than the brief does.
- 02
Draw two ways
One plan disciplined for value, one pushing the brief harder. Both costed, so the trade-off is a number rather than an argument.
- 03
Model and price
The chosen direction becomes form and material, modelled in 3D and priced against real trade data before it is documented.
- 04
Approve and document
Planning approval, interiors and selections, then the full construction set that makes a fixed-price contract possible.
- 05
Build and hand over
The same practice that drew it runs the site — so the detail that was drawn is the detail that gets built.
The named-fee version of this sequence is the method. Ballpark the budget first with the cost calculator.
Built and building
New homes we have taken all the way.
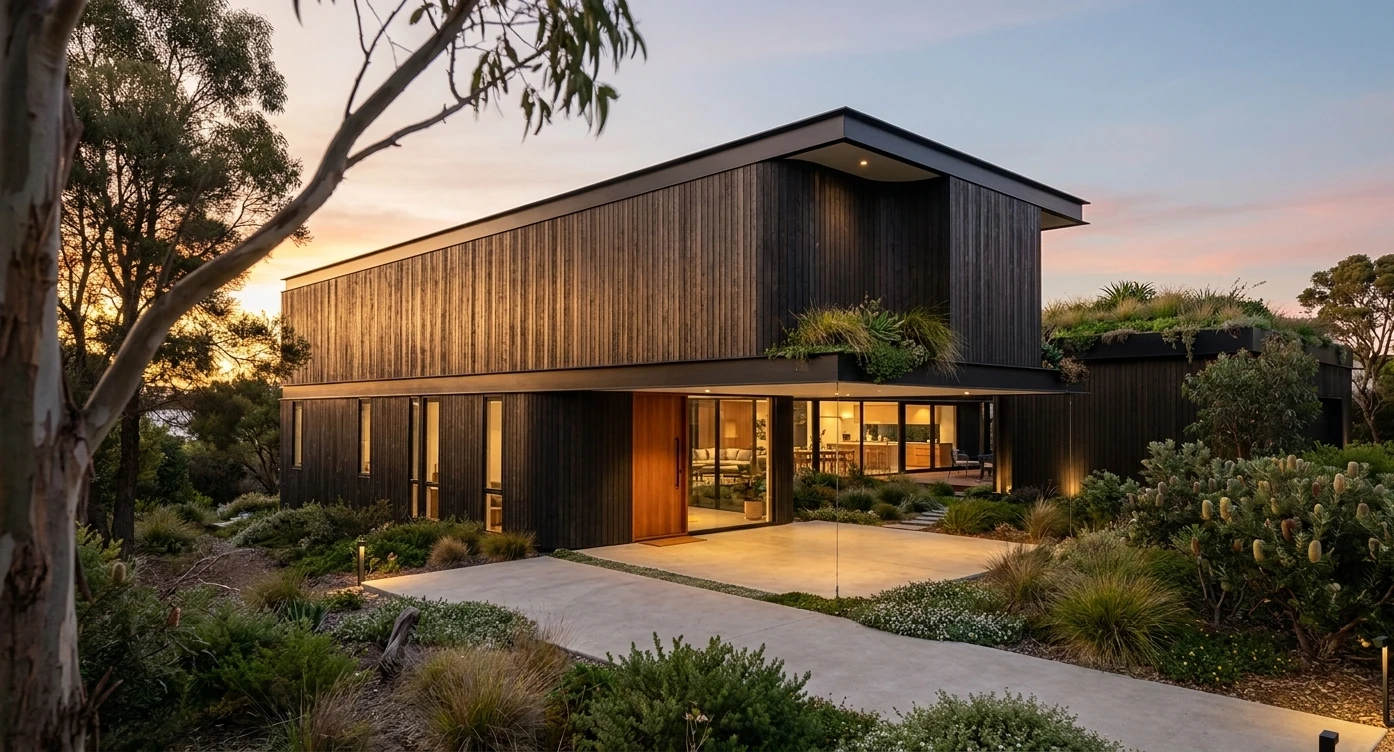
New home
Hail Mary
St Helens
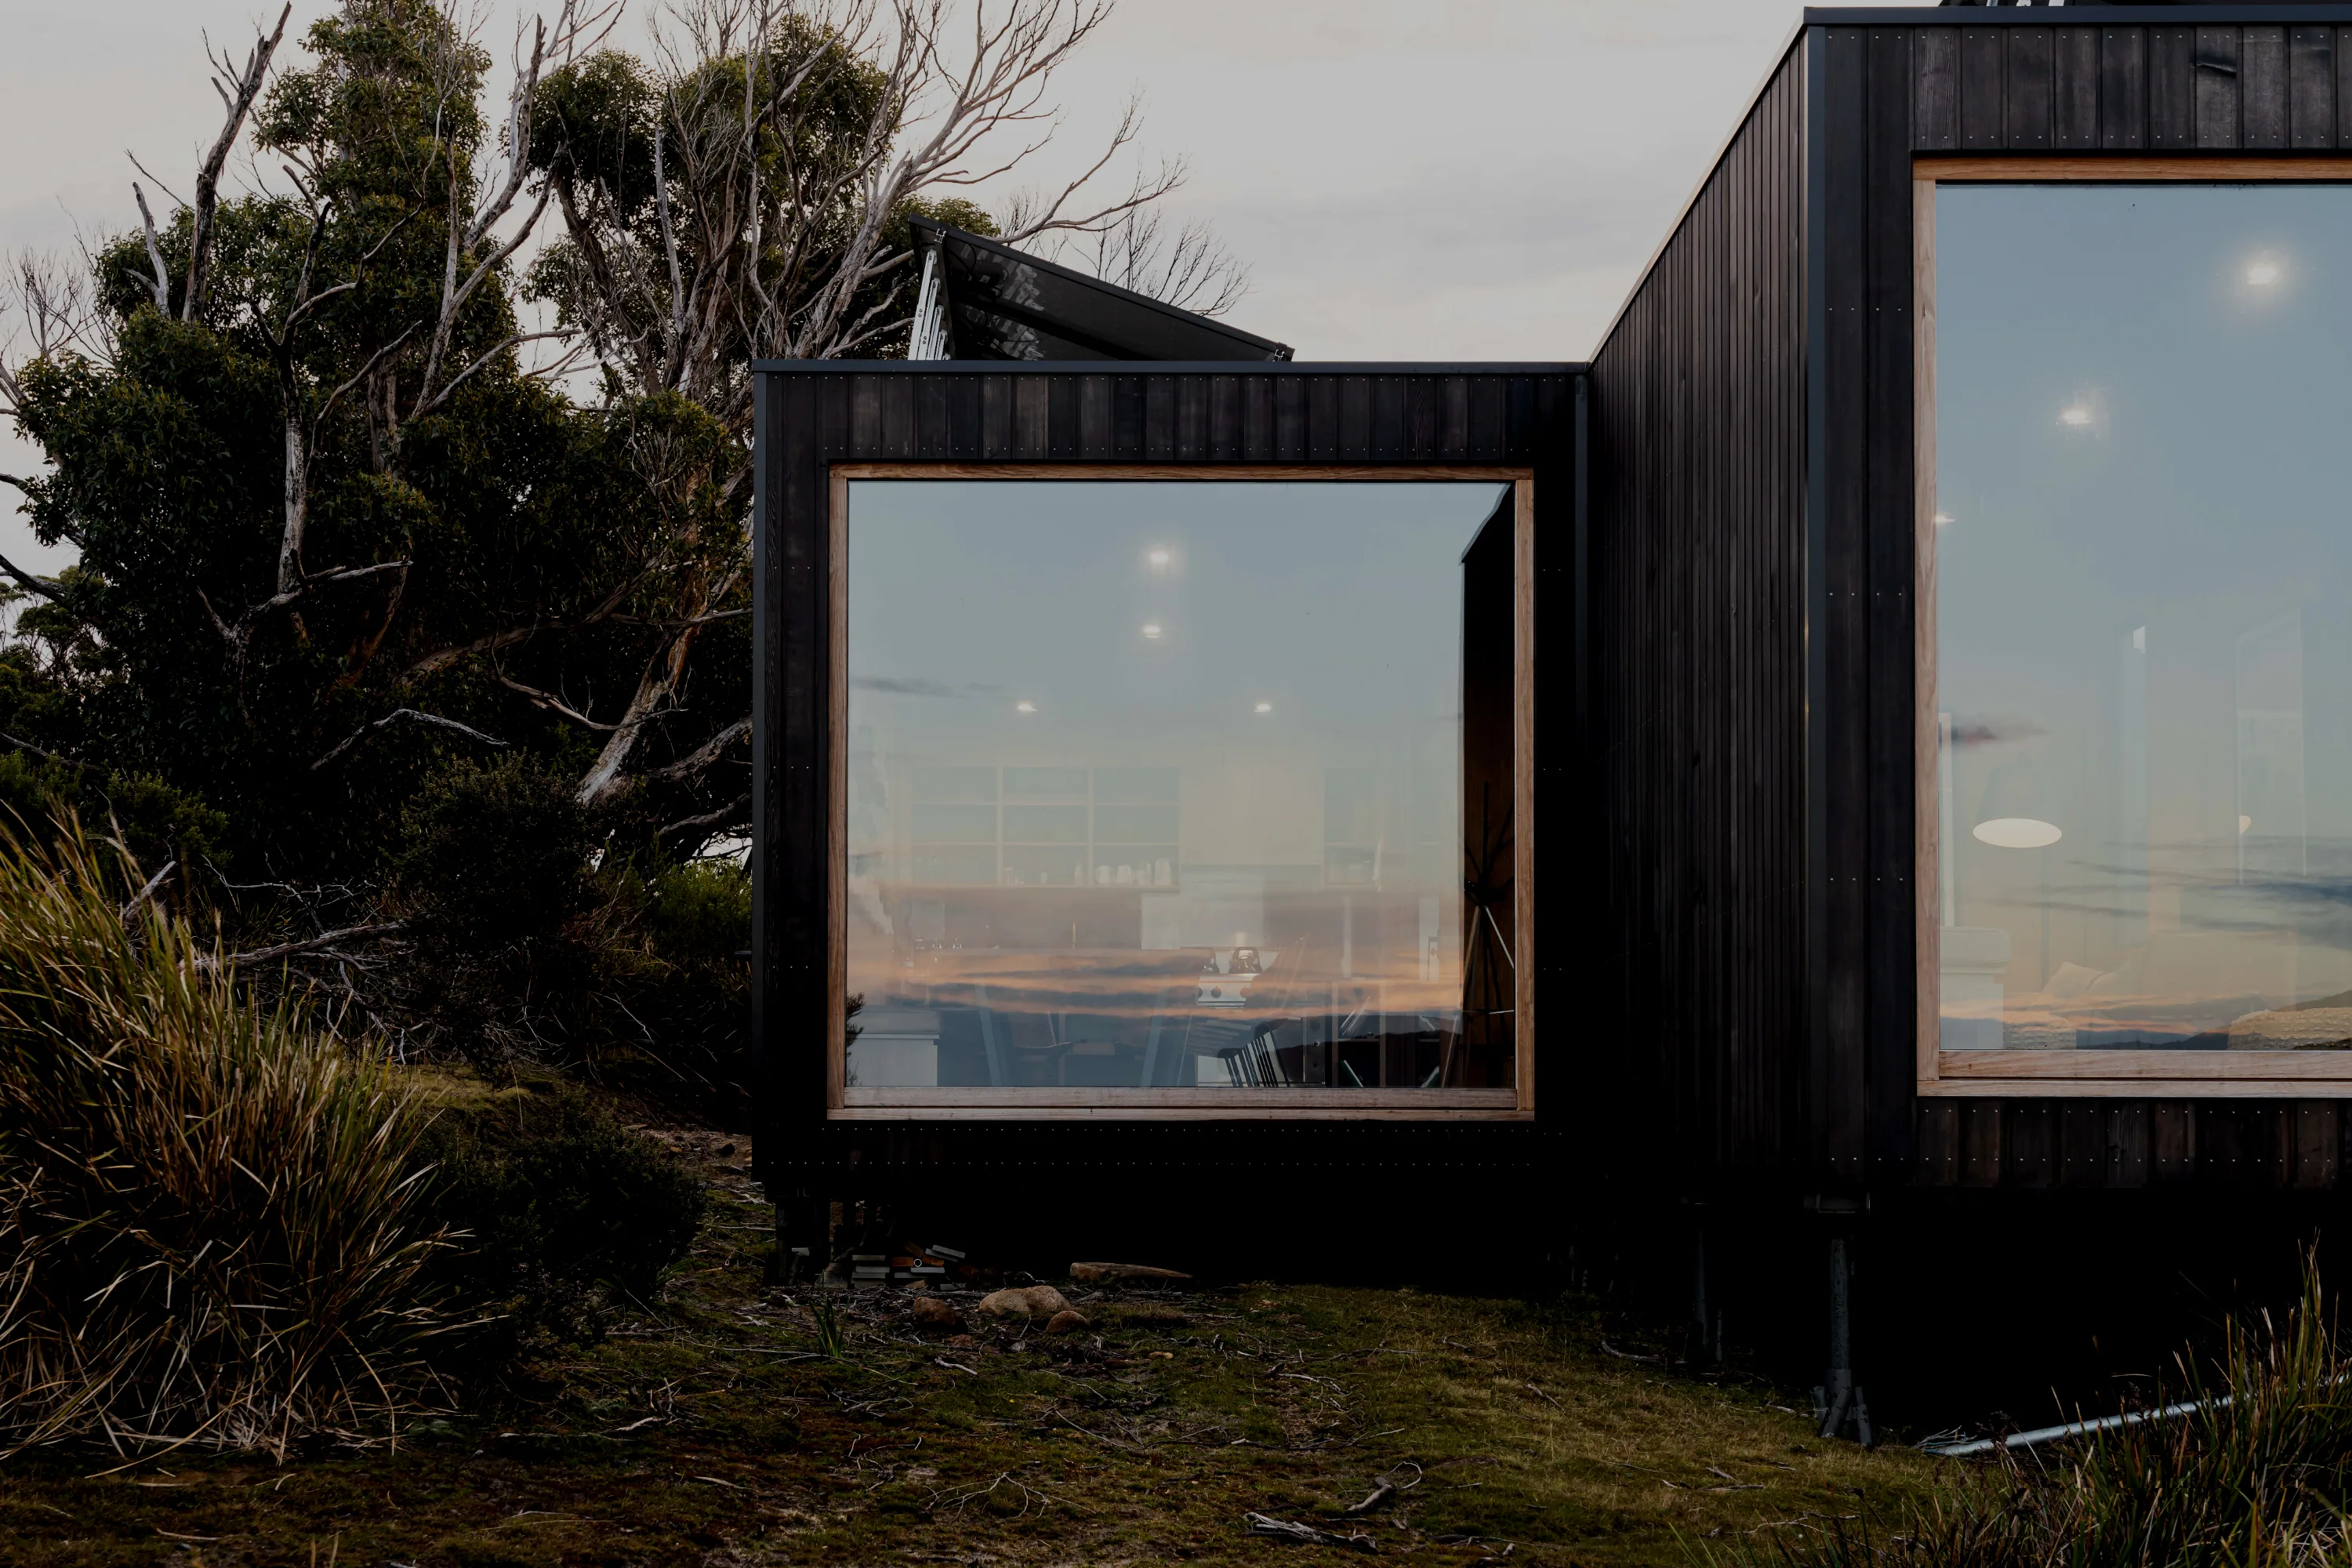
Prefabricated retreat
Standup Point Camp
Tasman Peninsula · 2024
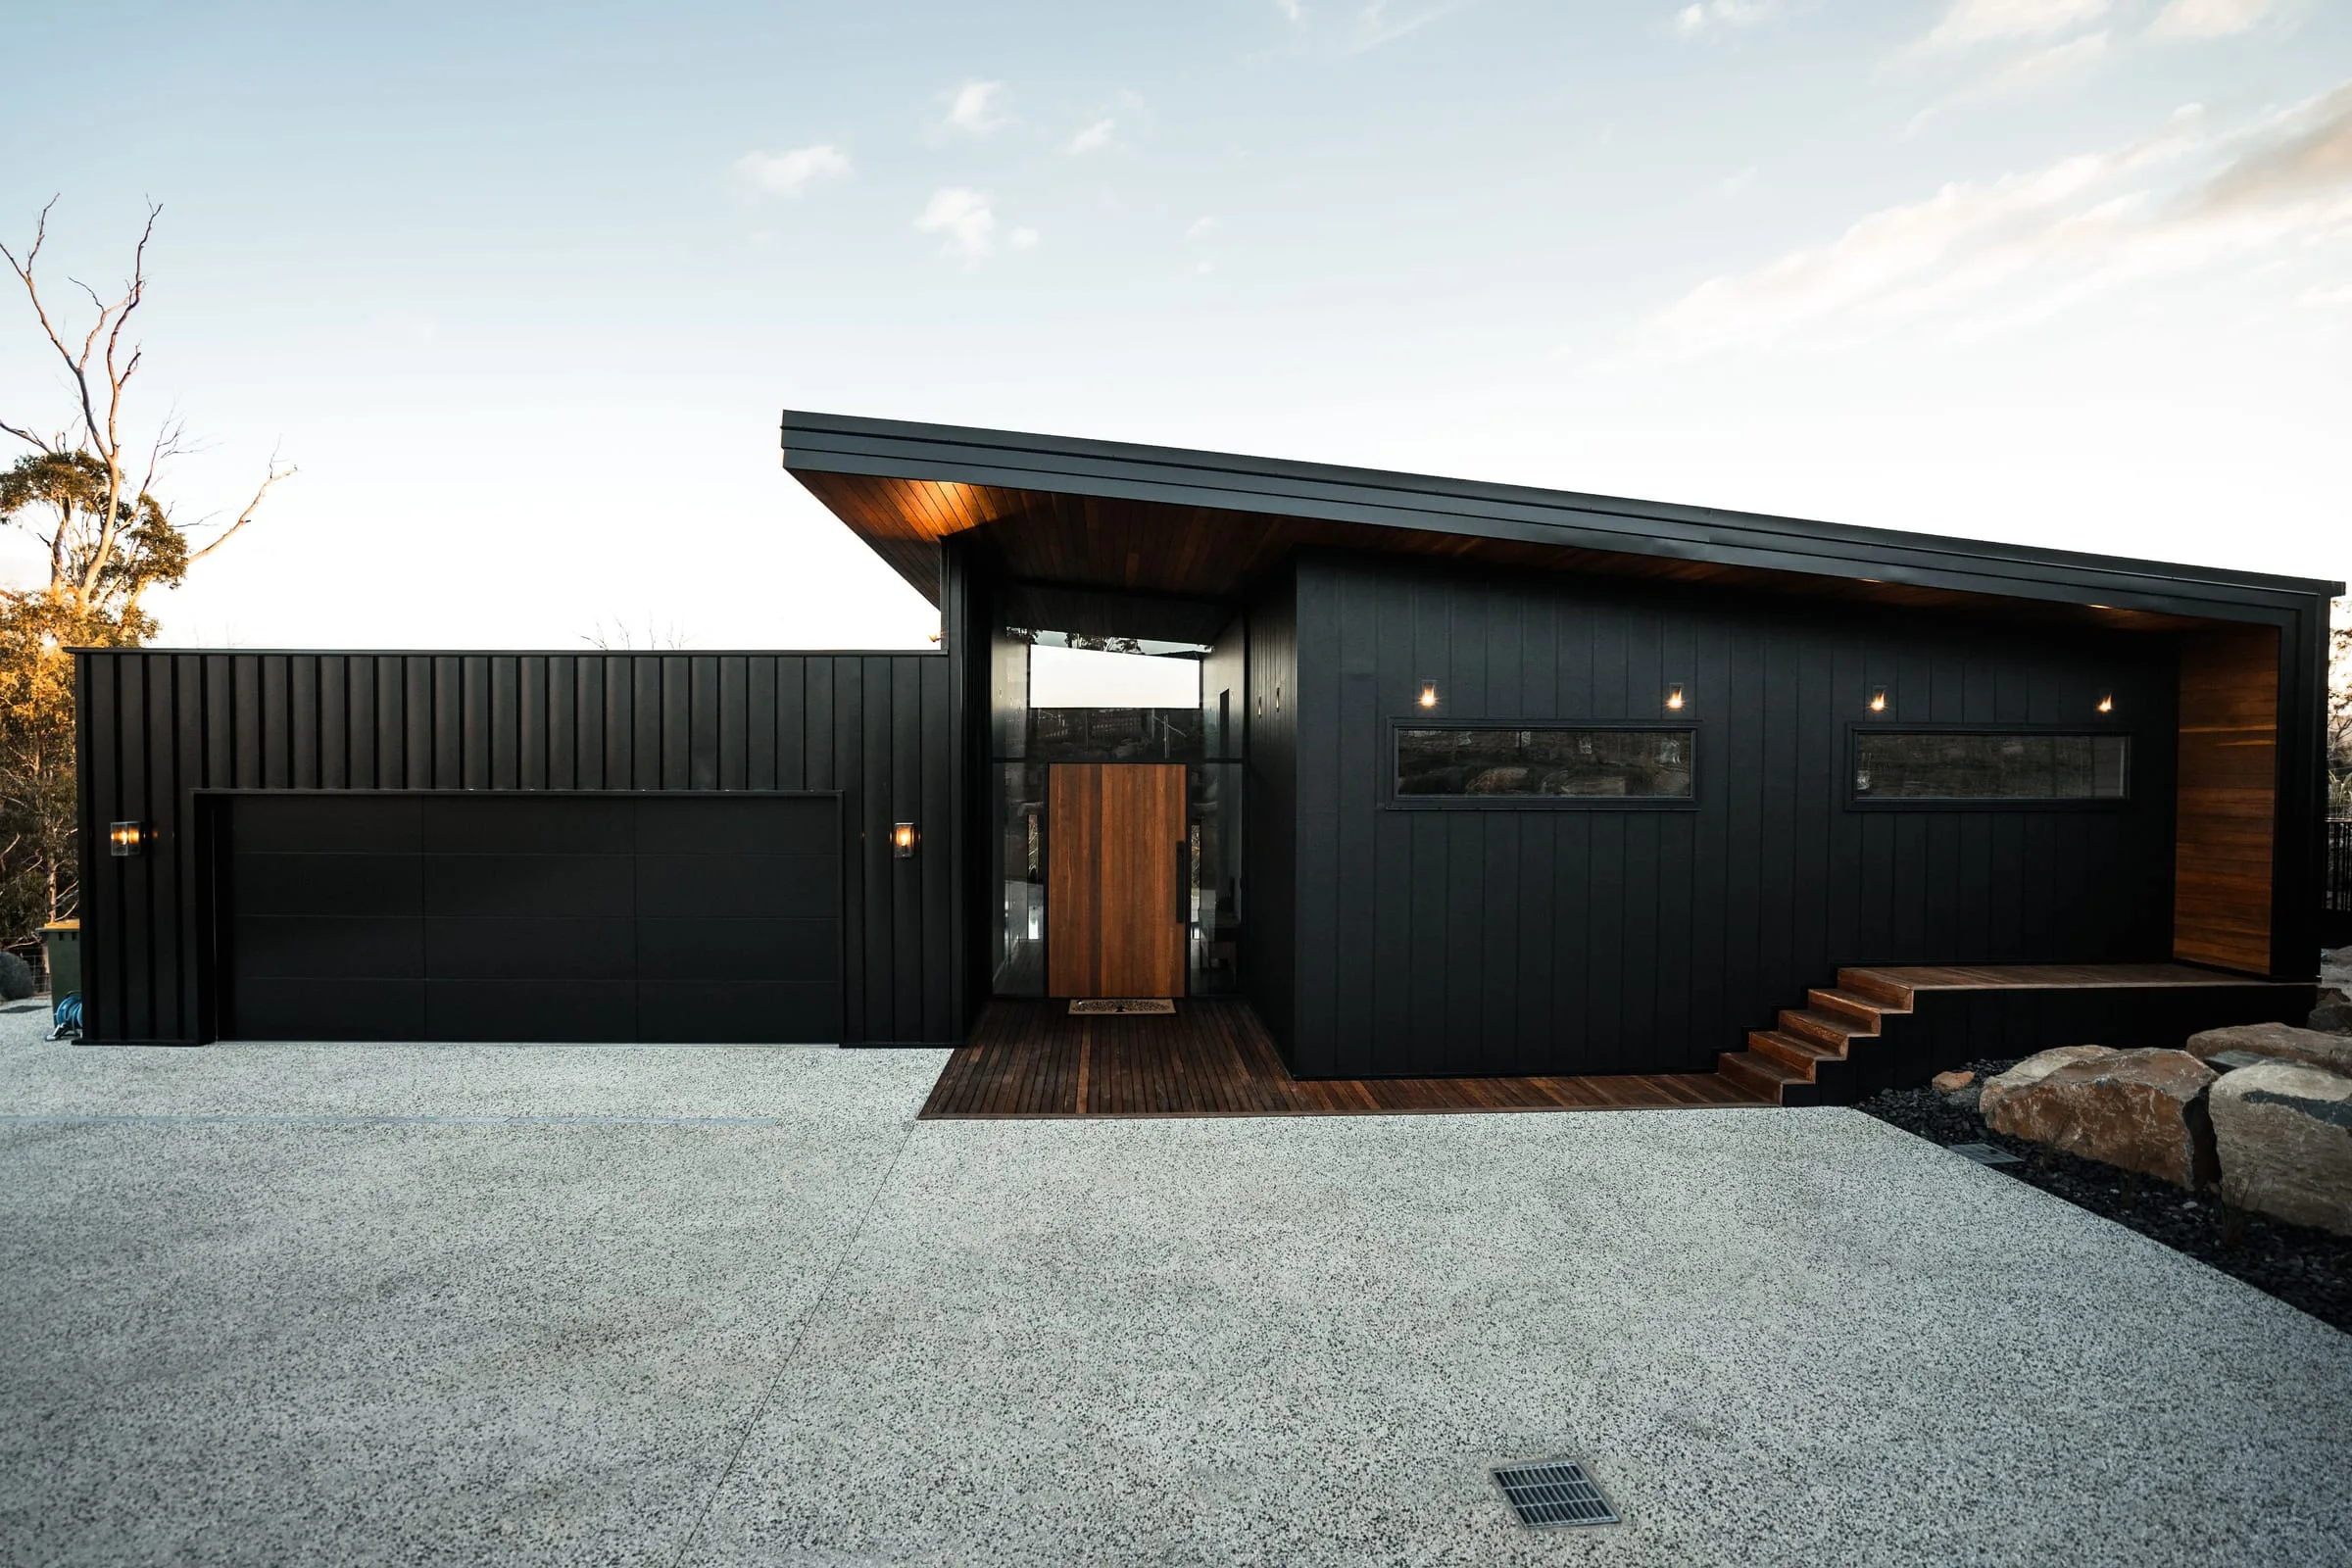
New home
The HQ
West Launceston · 2021
- 2022 · HIA TAS · Custom Built Home $500,000–$750,000
- 2021 · Master Builders TAS · Dwelling Construction $600,000–$800,000
Every one is built by Zanetto Builders, Kyle's own company, whose builds hold six state award wins across this portfolio — you can read what their clients say and how they run a build. The full portfolio is on projects.
Frequently asked
New homes — your questions answered.
What does it cost to build a new architectural home?+
A considered architectural home in Tasmania starts around $5,000 per square metre in 2026, and a dark, fully resolved home typically sits nearer $5,600 to $6,200 before site and regional adjustment. Most new-home projects we work on land between $850,000 and $4 million all up. Our cost calculator lets you set size, finish, site and region for a range in a few seconds.
How long does a new home take from first meeting to keys?+
Design and approvals typically run six to twelve months depending on planning complexity, and construction usually runs nine to eighteen months for a home of this type. Sketch design itself is a matter of weeks. We give you a programme with the feasibility, not after contract.
Do I need a site before I start?+
It helps enormously, but not always. If you are choosing between two Tasmanian blocks, sketch design is a good way to test both — the difference in what a site will permit and what it will cost to build on is frequently larger than the difference in the asking prices.
Can I get a fixed-price contract?+
Yes. Fixed-price and cost-plus are both available, and the documentation is resolved enough for either. A genuine fixed price depends on a construction set complete enough to price without guessing, which is exactly what the Blackprint stage produces.
Does a dark exterior cost more to build?+
The colour costs nothing. The detailing that dark architecture demands does — concealed fixings, flush junctions, minimal reveals, continuous surfaces. Black shows every deviation, so the tolerances are tighter and the trades slower. We price that into the programme rather than discovering it on site.
Will a dark house overheat?+
Not if it is designed properly. Colour affects the external surface far more than the internal temperature; glazing, orientation, shading, insulation and airtightness are what decide comfort. We go through this in detail in the journal.
Considering a renovation instead? Renovations and extensions is the other way in — and do dark houses get hot? answers the question everyone asks second.
The next step
Start here.
One short conversation about your site, your budget and what you want to build. No fee, no obligation, and a straight answer on whether we are the right practice for it.