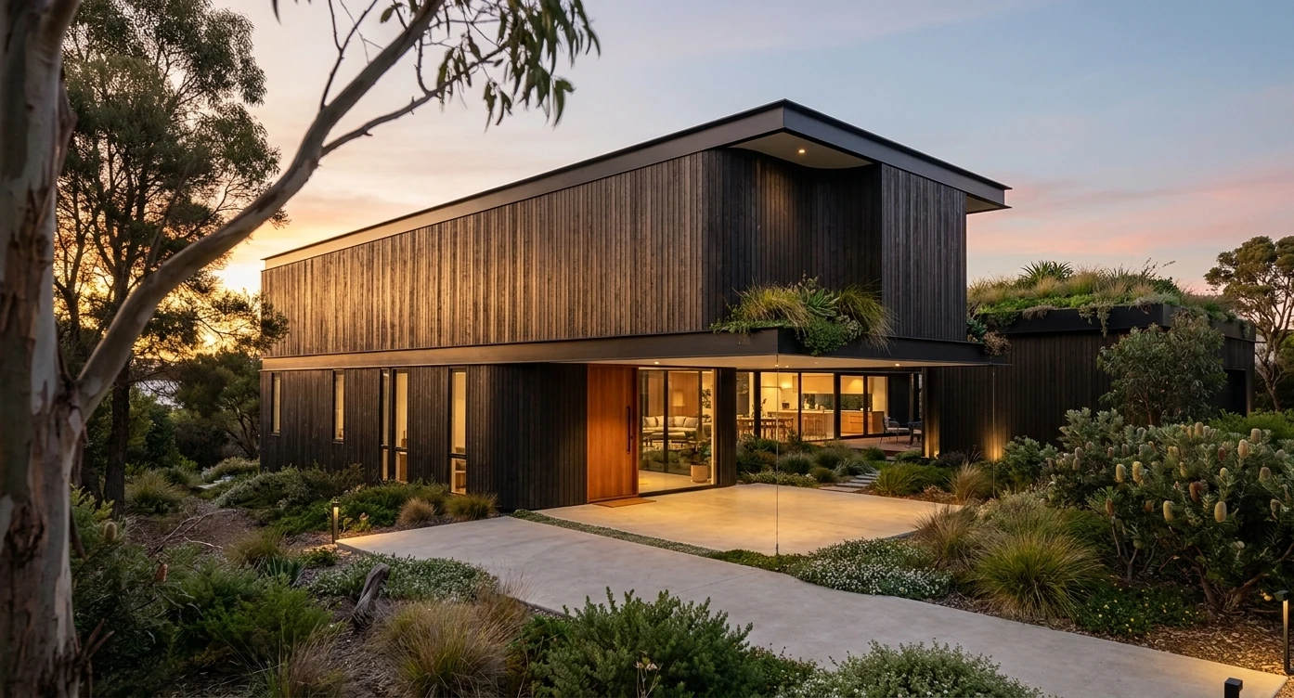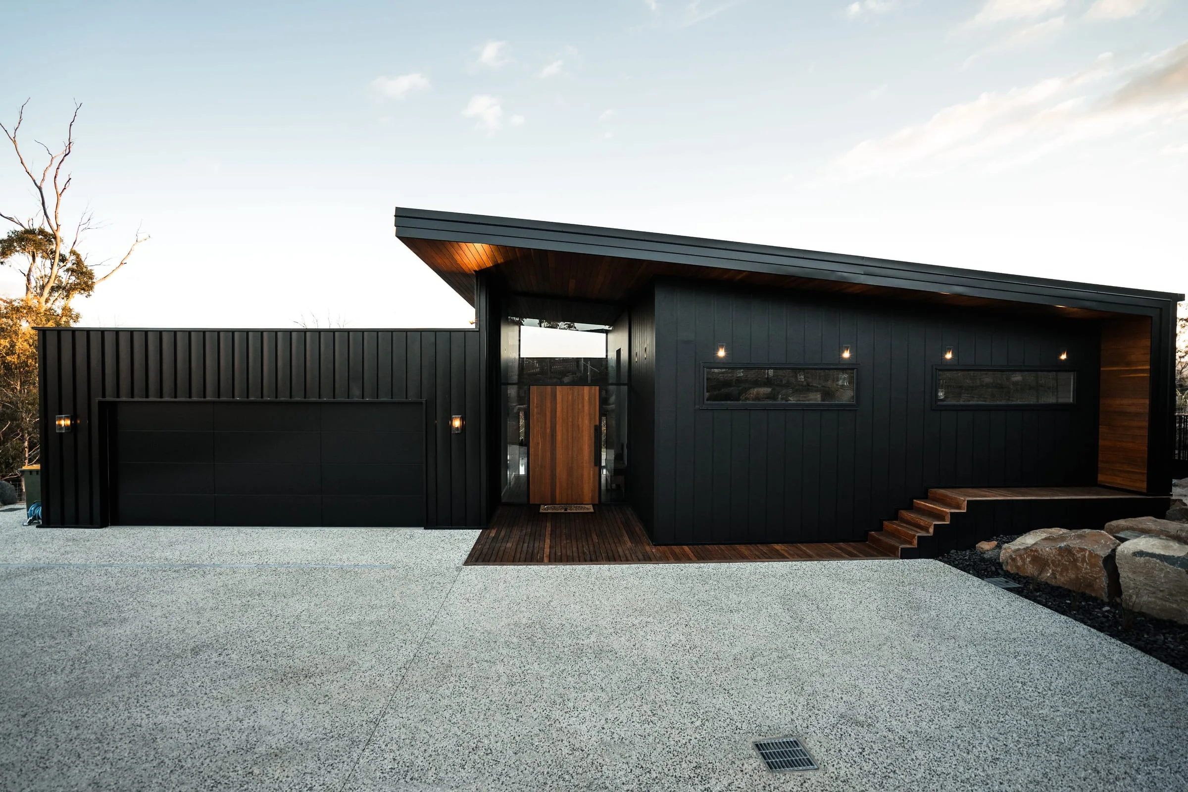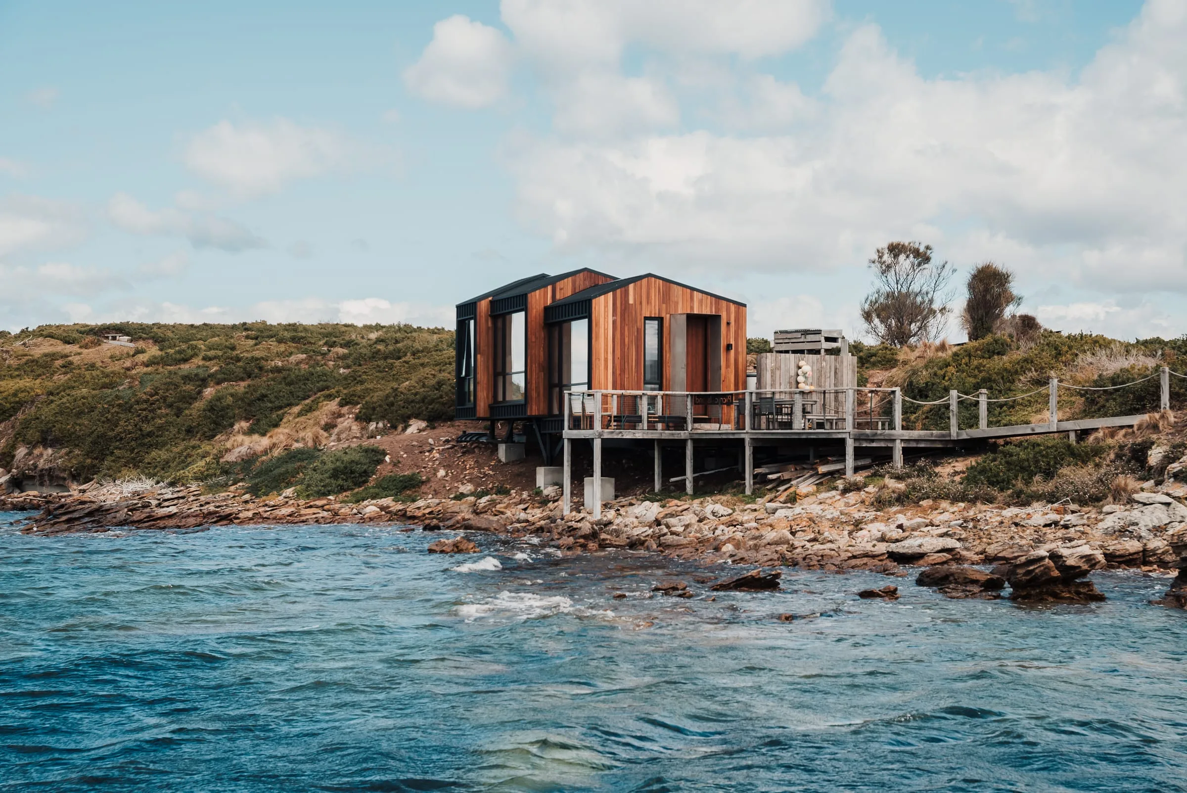

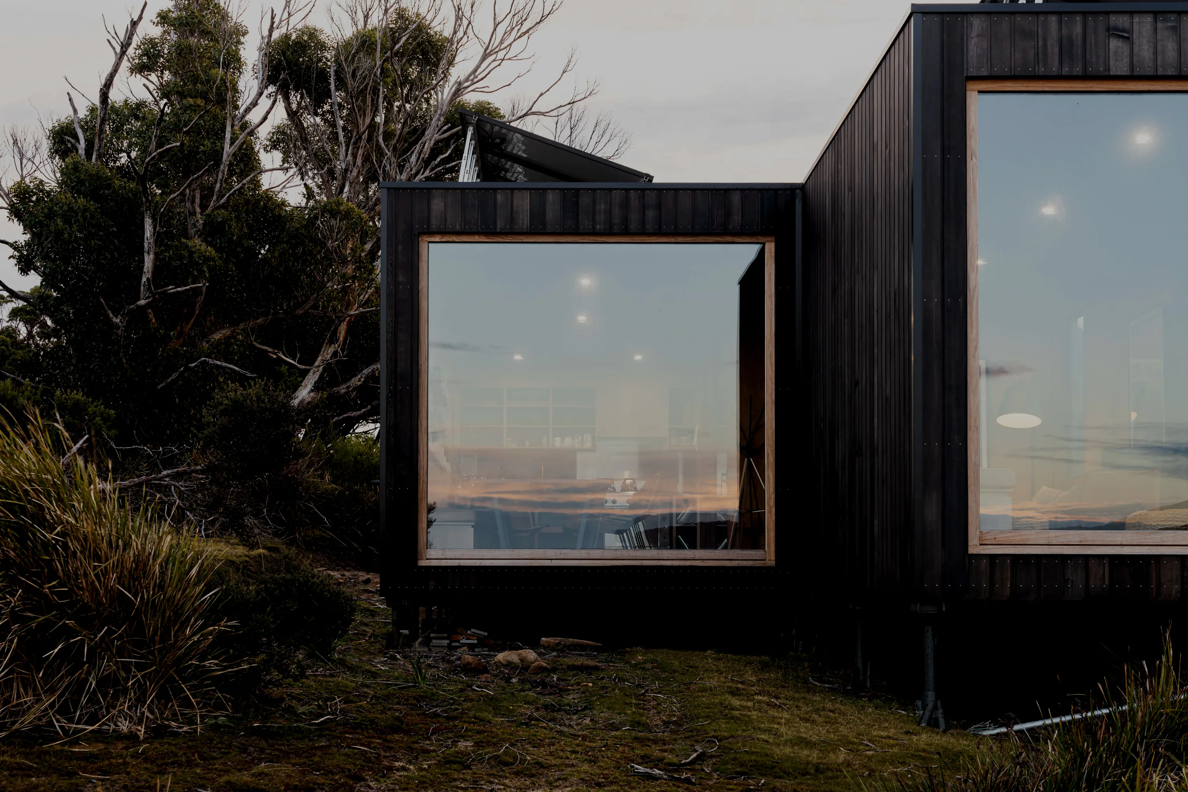
Minimum footprint, by design
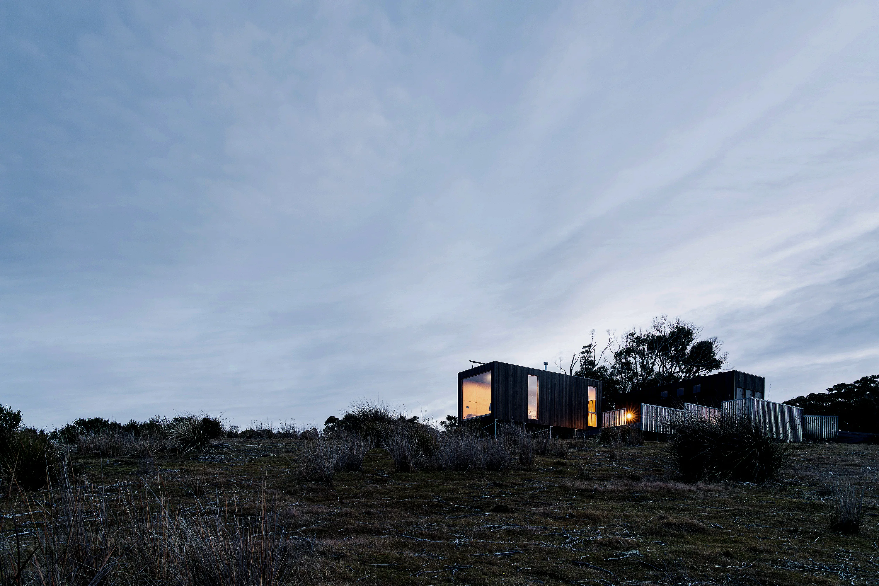
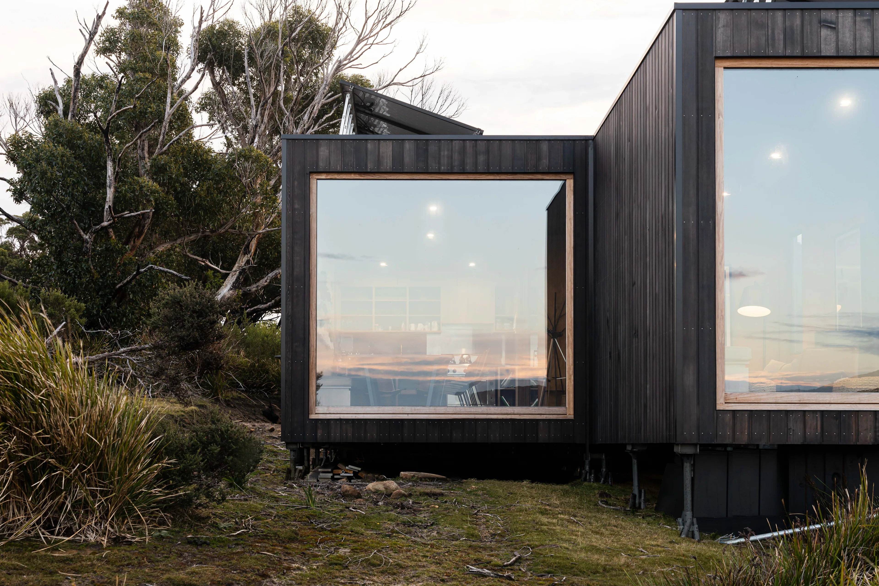
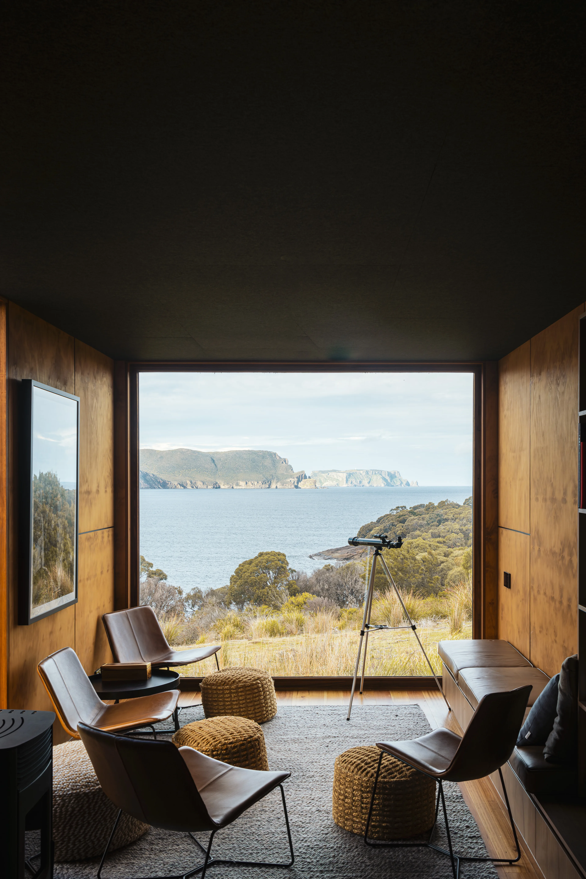
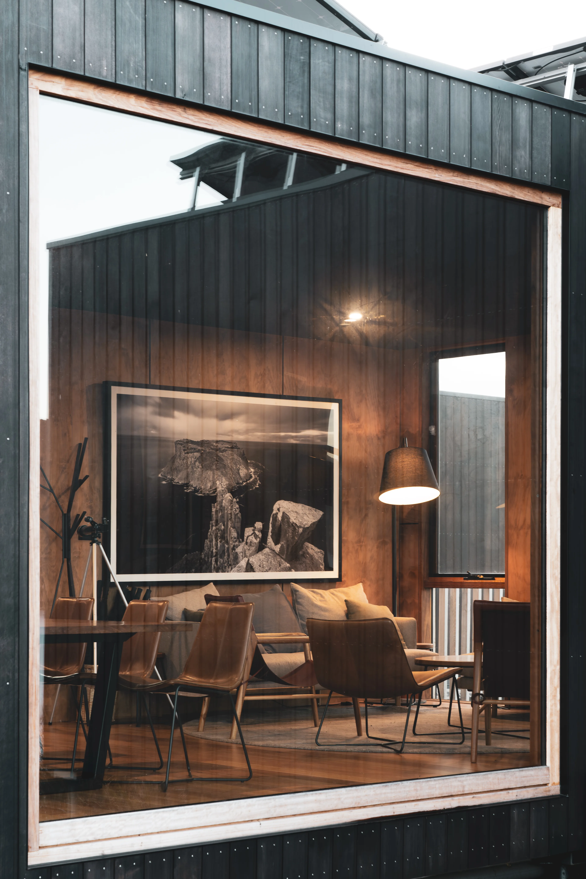
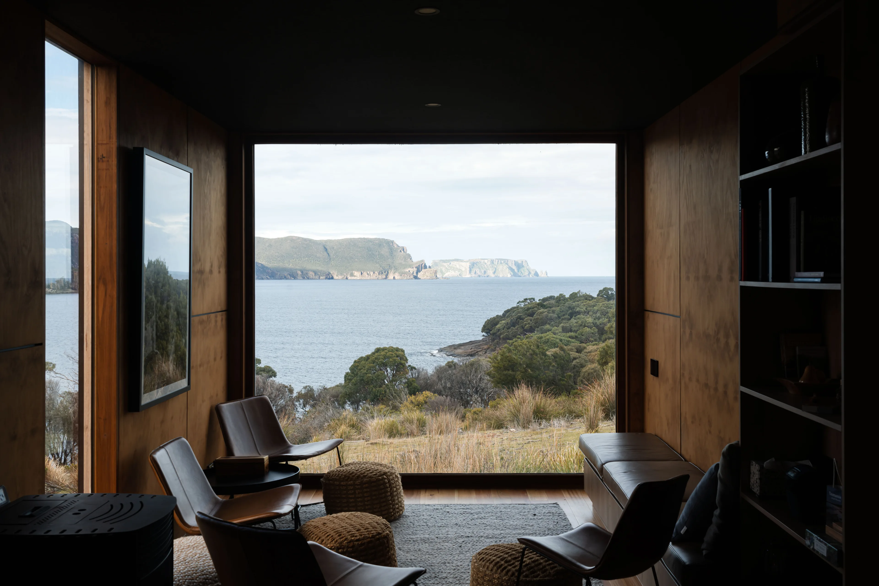
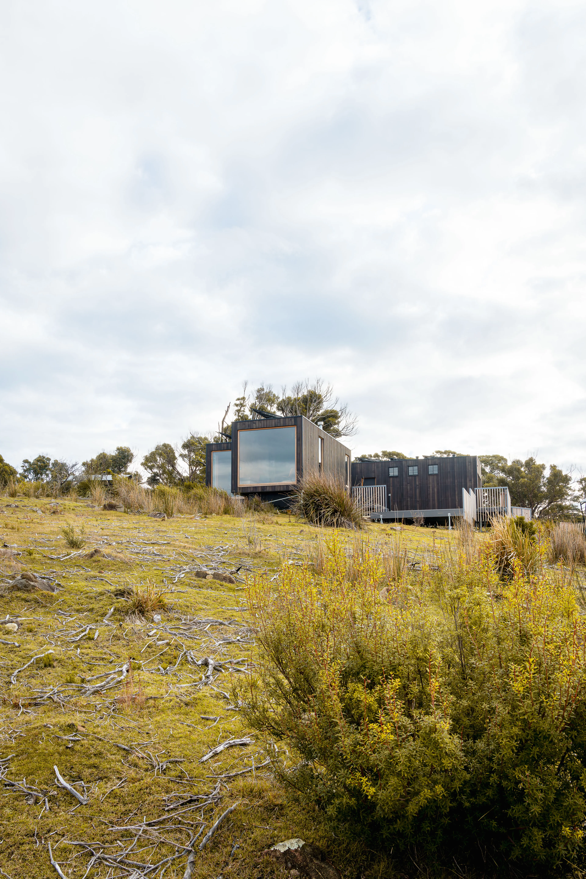
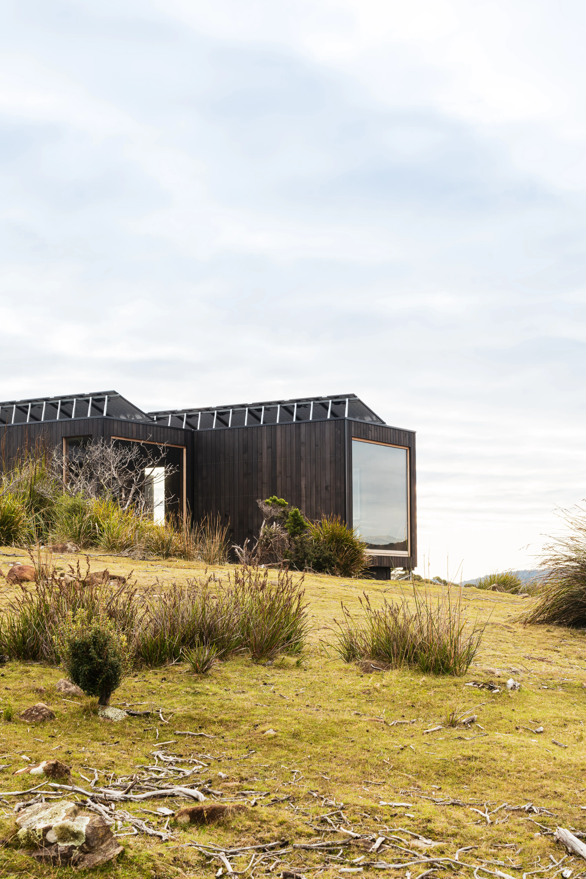
Standup Point Camp is temporary accommodation on a remote site where every intervention costs the landscape something. The response was to prefabricate: build off site, relocate, and reduce disturbance to almost nothing.
That decision also compressed the construction programme and the cost — but the environmental argument came first, and the rest followed.
Owner-builder, in constant conversation
The project was delivered through a collaborative owner-builder process — constant dialogue, sketching on site, problems solved as they surfaced. It began as a steep learning curve and ended somewhere considerably more refined than it started.
The completed wilderness toilet was recognised with a People’s Choice Architecture Award.
Why it belongs here
Nothing about this project is luxurious, and it is one of the most instructive things we have been part of. Careful design thinking and persistence deliver disproportionate results at any scale.
The restraint that makes a black monolith work on a Launceston ridge is the same restraint that makes a small structure disappear into the Tasman Peninsula. It is one idea, applied at very different budgets.
Photography by Matt Sansom. More work.