

The method · 02
The Site Reading
The land decides more than the brief does. We find out what it will permit.
- Stage
- 02 of 6
- What it is
- Feasibility + sketch design
- Fee
- Fixed fee
- Typical duration
- 3–4 weeks
What you receive
Two sketch plan options and a pre-build feasibility covering total project investment.
Reading the land first
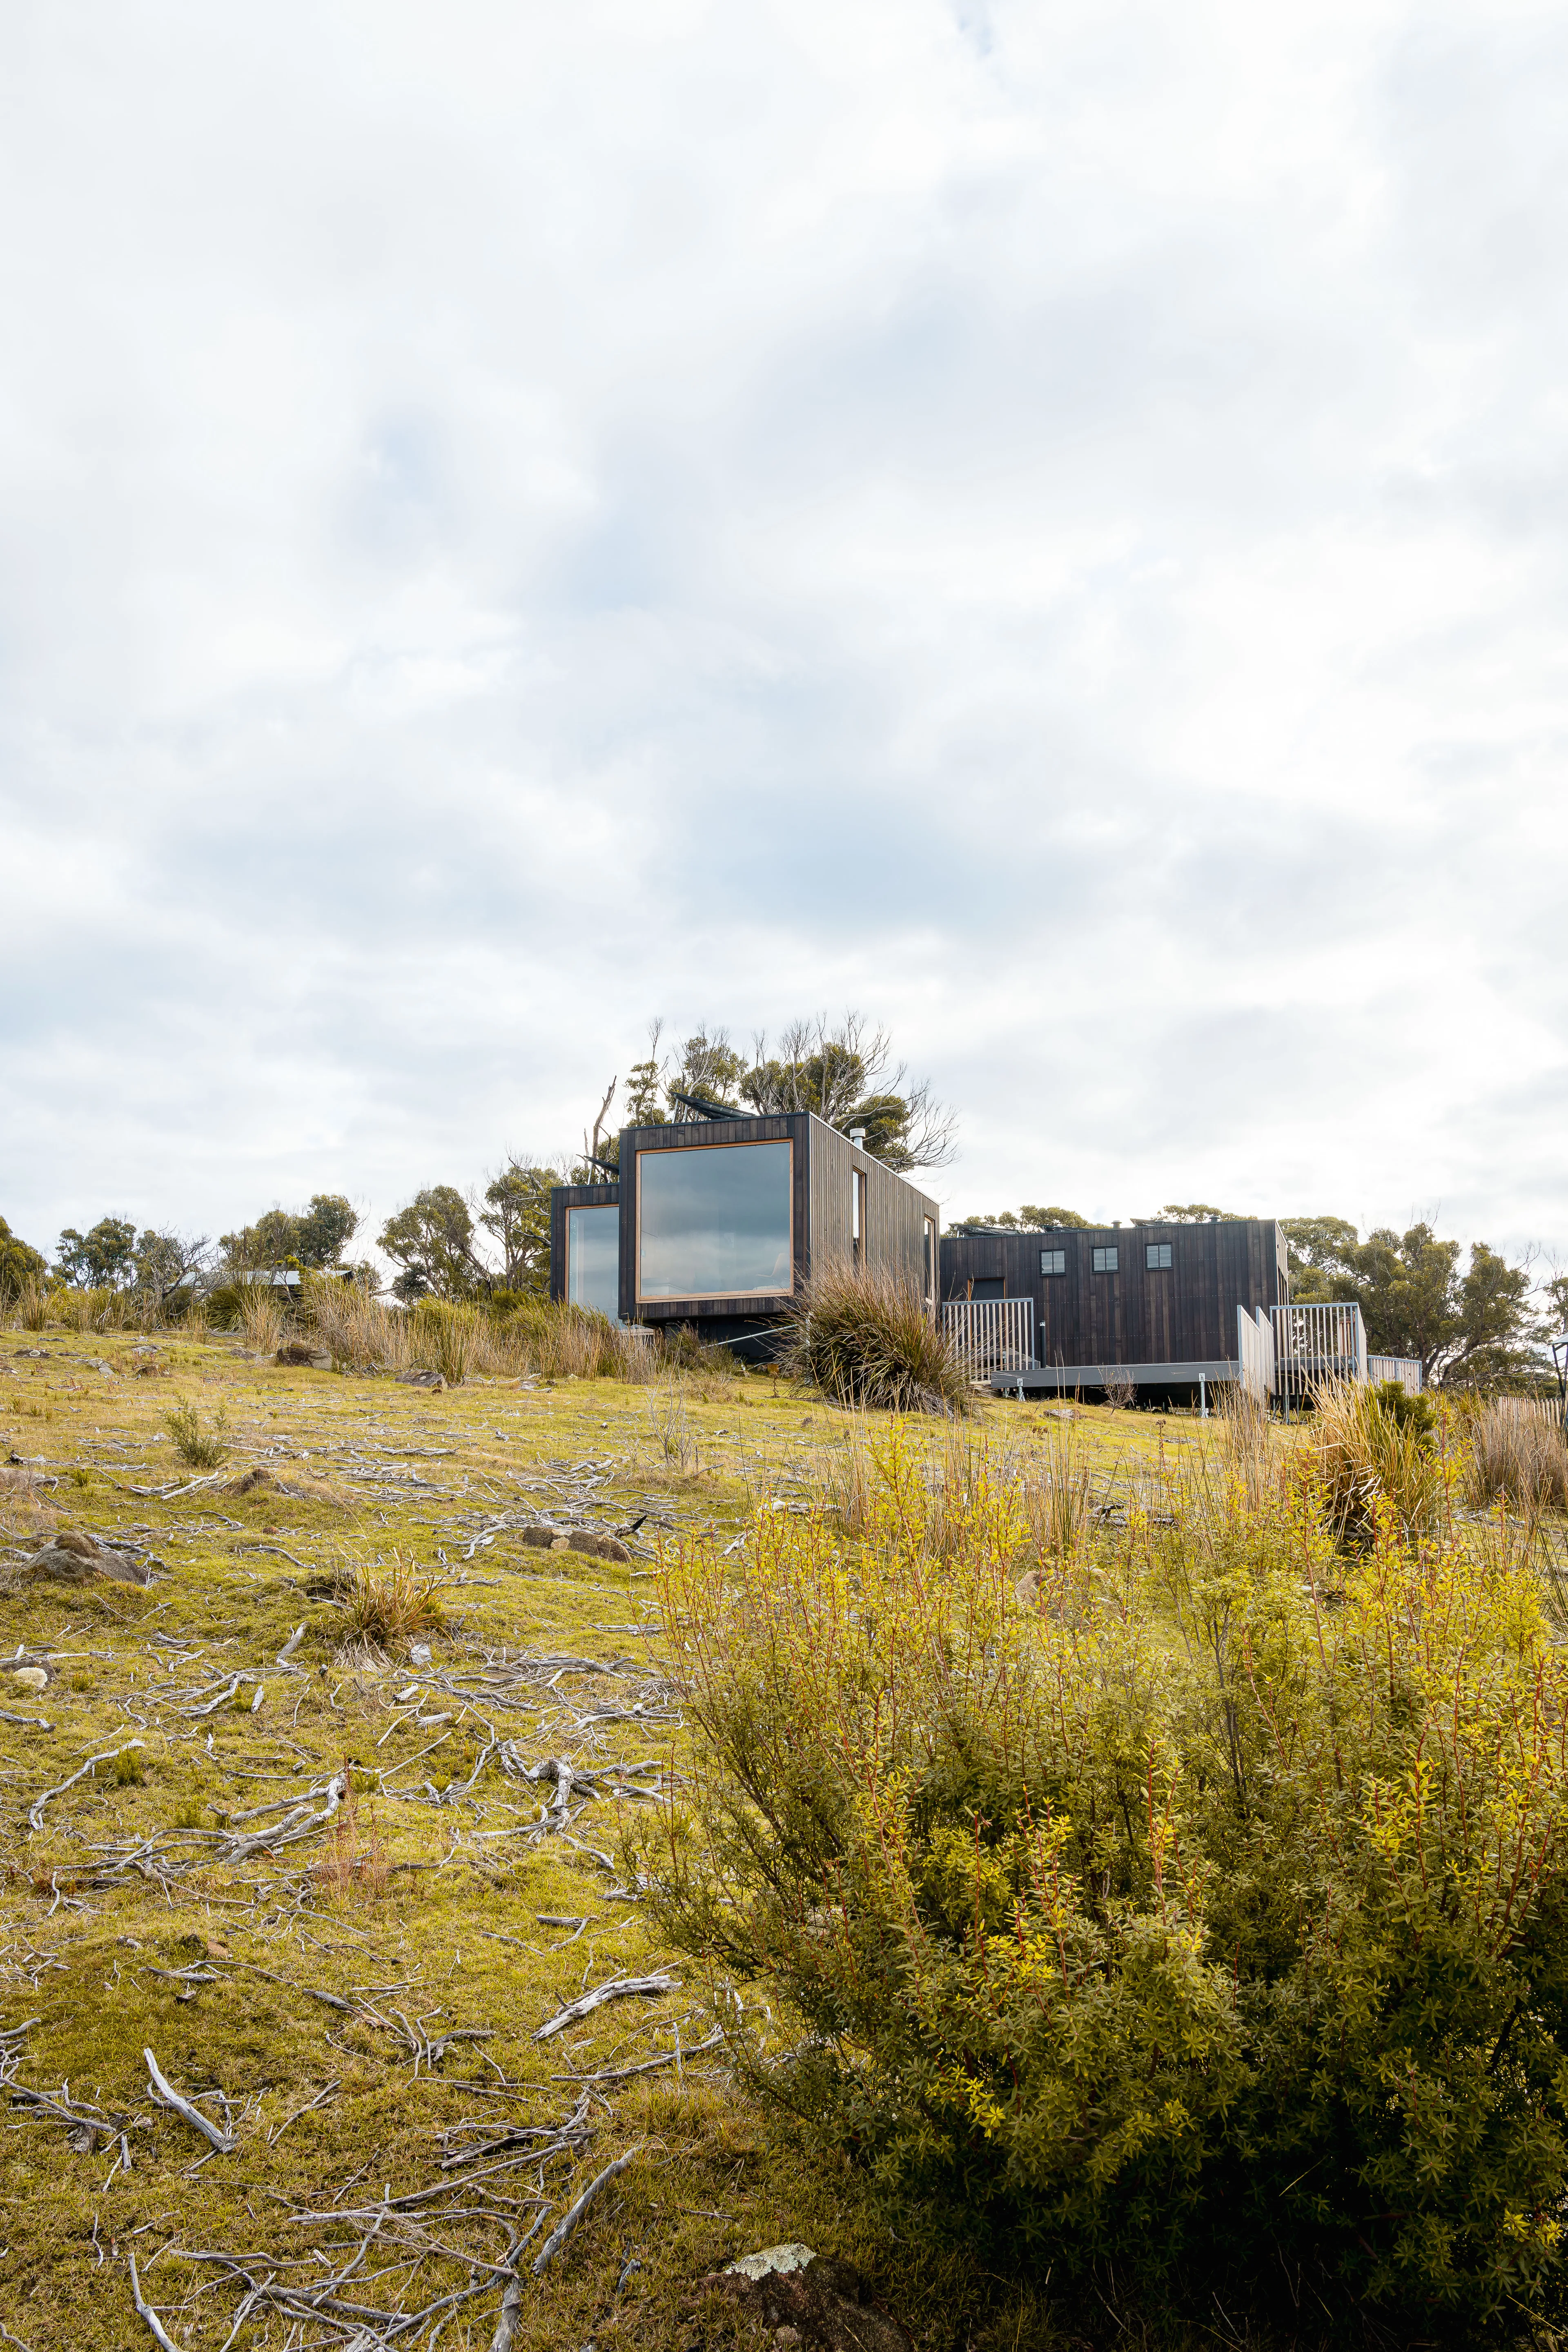
We walk the site. We watch where the sun lands in the morning and where it has gone by four. We note the wind that actually arrives, not the one the forecast describes. We look at access, fall, soil, neighbours, overshadowing, and every planning line that crosses the title.
Only then do we draw.
Two options, deliberately opposed
You are presented with two sketch floor plan options, and they are not variations on a theme.
One is disciplined — efficient, cost-controlled, resolved for value. The other pushes harder at the brief, taking the site somewhere more ambitious and, usually, more expensive.
Seeing them side by side is the point. It is the fastest way to understand what your priorities actually cost, and it turns an abstract budget conversation into a concrete one about rooms, volume and material.
The number, early
The Site Reading closes with a pre-build feasibility: your total project investment, not just the construction figure. That means estimated construction cost, design fees, consultants and council contributions, in one place.
Most people are given a construction number and discover the rest later. We would rather you were unsettled now than ambushed in eighteen months.
What you receive
- A written site analysis — planning constraints, orientation, context, opportunity
- Two sketch floor plan options, drawn to scale
- A pre-build feasibility covering the full project investment
- A clear recommendation on which direction to carry forward
Fixed fee, set by the floor area of the proposed work and confirmed before you book. The full scope, the fee tiers and the six steps it runs through are set out on the sketch design page. No obligation to continue.
What happens next
With a direction chosen, the architecture takes form at the Silhouette.
The next step
Start here.
One short conversation about your site, your budget and what you want to build. No fee, no obligation, and a straight answer on whether we are the right practice for it.