

Services · Renovations & extensions
The hard part is where old meets new.
A renovation is priced against a building nobody fully understands yet. Our first job is to understand it — before you commit to anything.
In short
Renovations fail on unknowns, not on design.
Every renovation budget that blew out did so for the same reason: something was discovered after the price was agreed. Not bad luck, and usually not bad faith — just a building that was never properly investigated before someone put a number on it.
So we invert the order. The existing house is measured and interrogated first. Keeping it and replacing it are both drawn and both costed. What is genuinely unknown is stated as unknown, with an allowance you can see, instead of being absorbed into a figure that looks firmer than it is.
Then the design work begins — and on a renovation the design work is almost entirely about junctions. Where the new floor meets the old one. Where the ceiling plane breaks. Where a material stops. Get those right and the house reads as one thing.
What we go looking for
Four unknowns that decide a renovation budget.
- What is behind the lining
- Framing condition, past alterations, termite history, wiring and plumbing that predates every current standard. The wall tells you when it comes off, which is late.
- What the structure will allow
- Removing a wall is rarely the problem. Finding out what it was holding up, and what that costs to replace, usually is.
- Where the levels land
- Old floors are not flat and old ceilings are not level. Matching them, or deliberately not matching them, is a design decision that has to be made early.
- What compliance is triggered
- Beyond a certain scope, a renovation drags the existing building into current energy, fire and accessibility requirements. Scope decides that, so scope has to be settled first.
How we work on an existing house
Four things we do before we draw anything nice.
- 01
Measure it properly
We survey the existing building rather than working from the original plans, because the original plans are almost never what got built.
- 02
Test keeping it against replacing it
Both options drawn, both costed. Sometimes retaining the existing structure saves nothing at all, and it is better to know that in week three.
- 03
Design the junction, not the addition
Where old meets new is the whole job. Floor levels, ceiling planes, material returns and thresholds are resolved in documentation, not negotiated on site.
- 04
Allow honestly for the unknown
A stated contingency you hold, sized against what the survey found, rather than a soft number quietly buried in the build figure.
The measured survey and both costed options are included in sketch design, which is a fixed fee set by the floor area of the proposed work.
Work inside existing homes
Rooms rebuilt to a different standard.
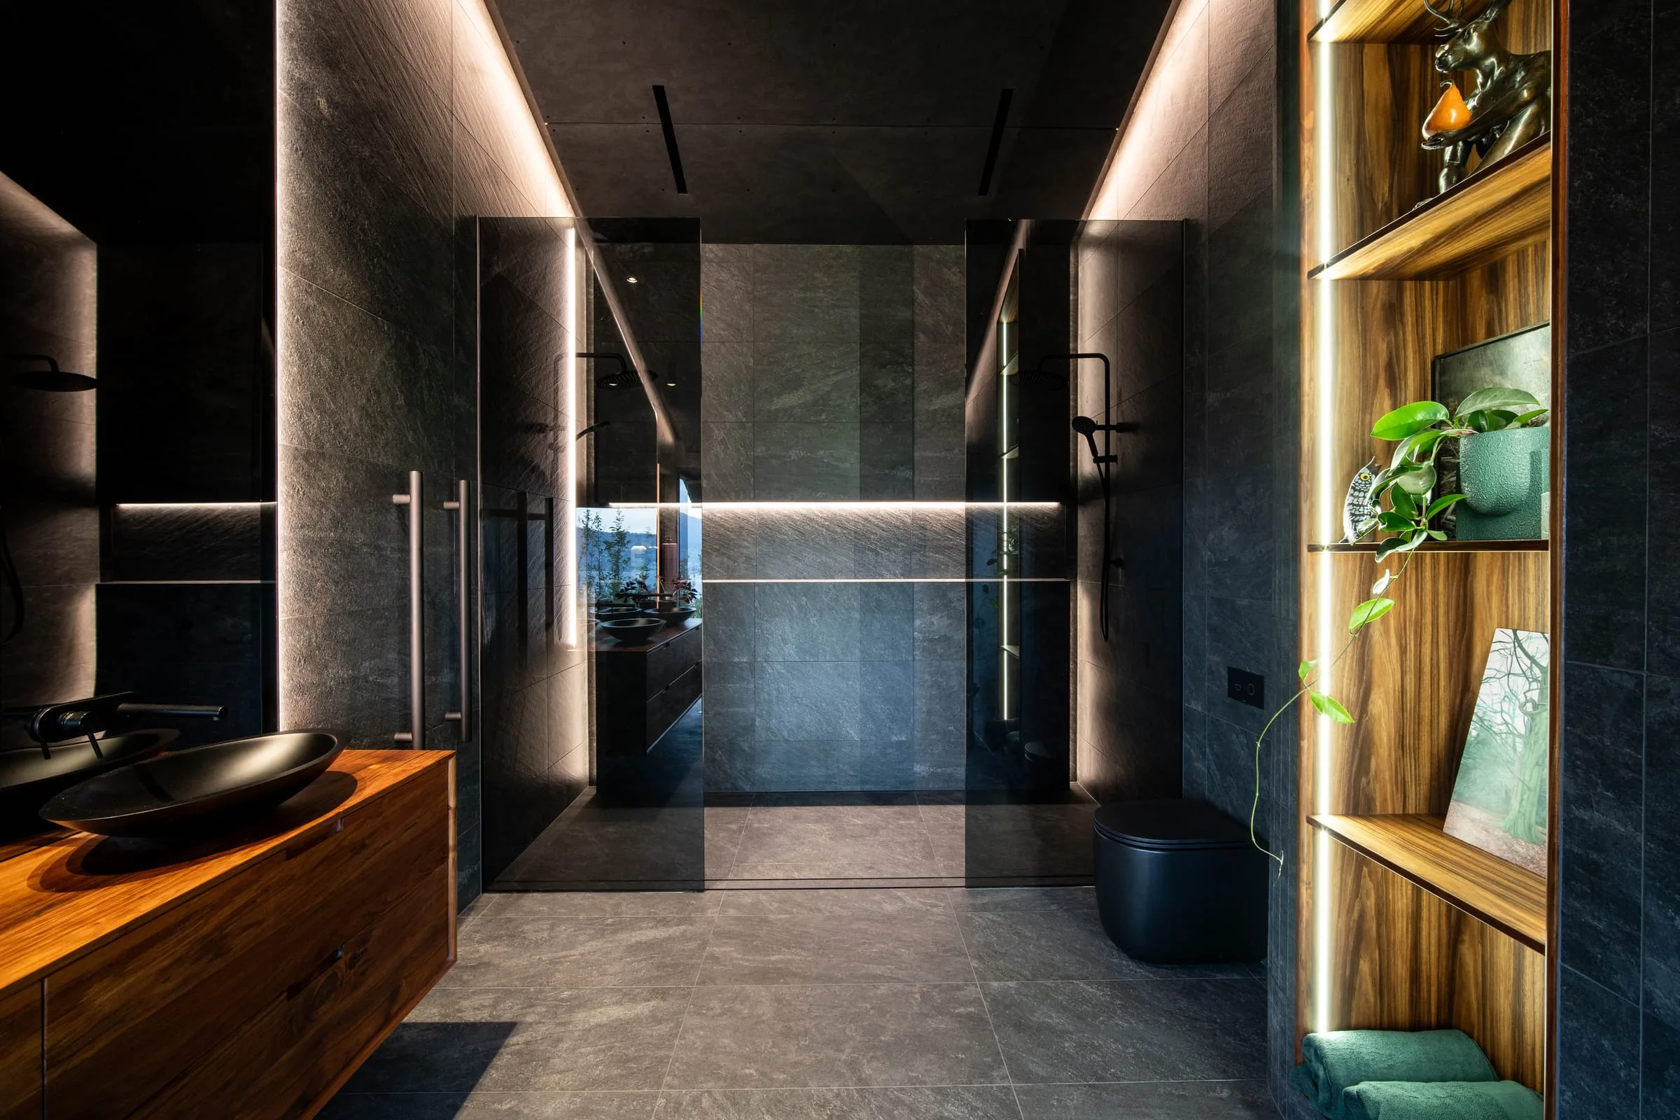
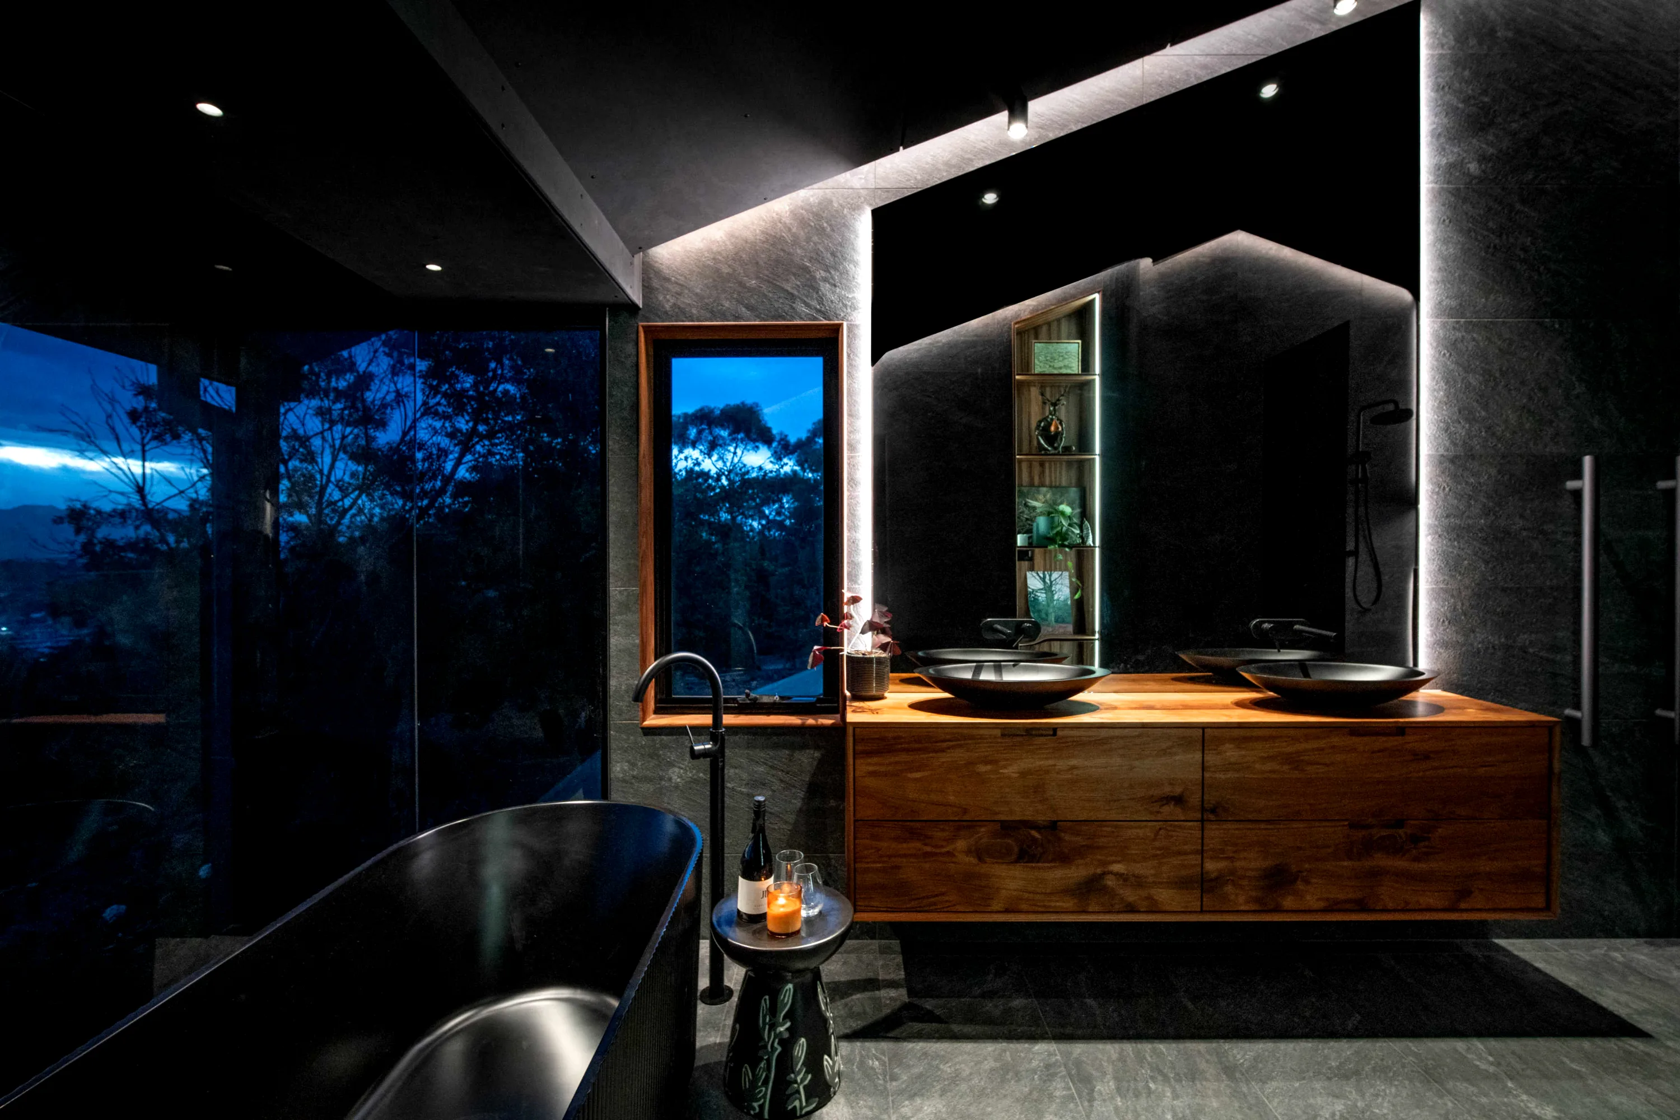
Interior
The Waverley Bathroom
Bellerive · 2024
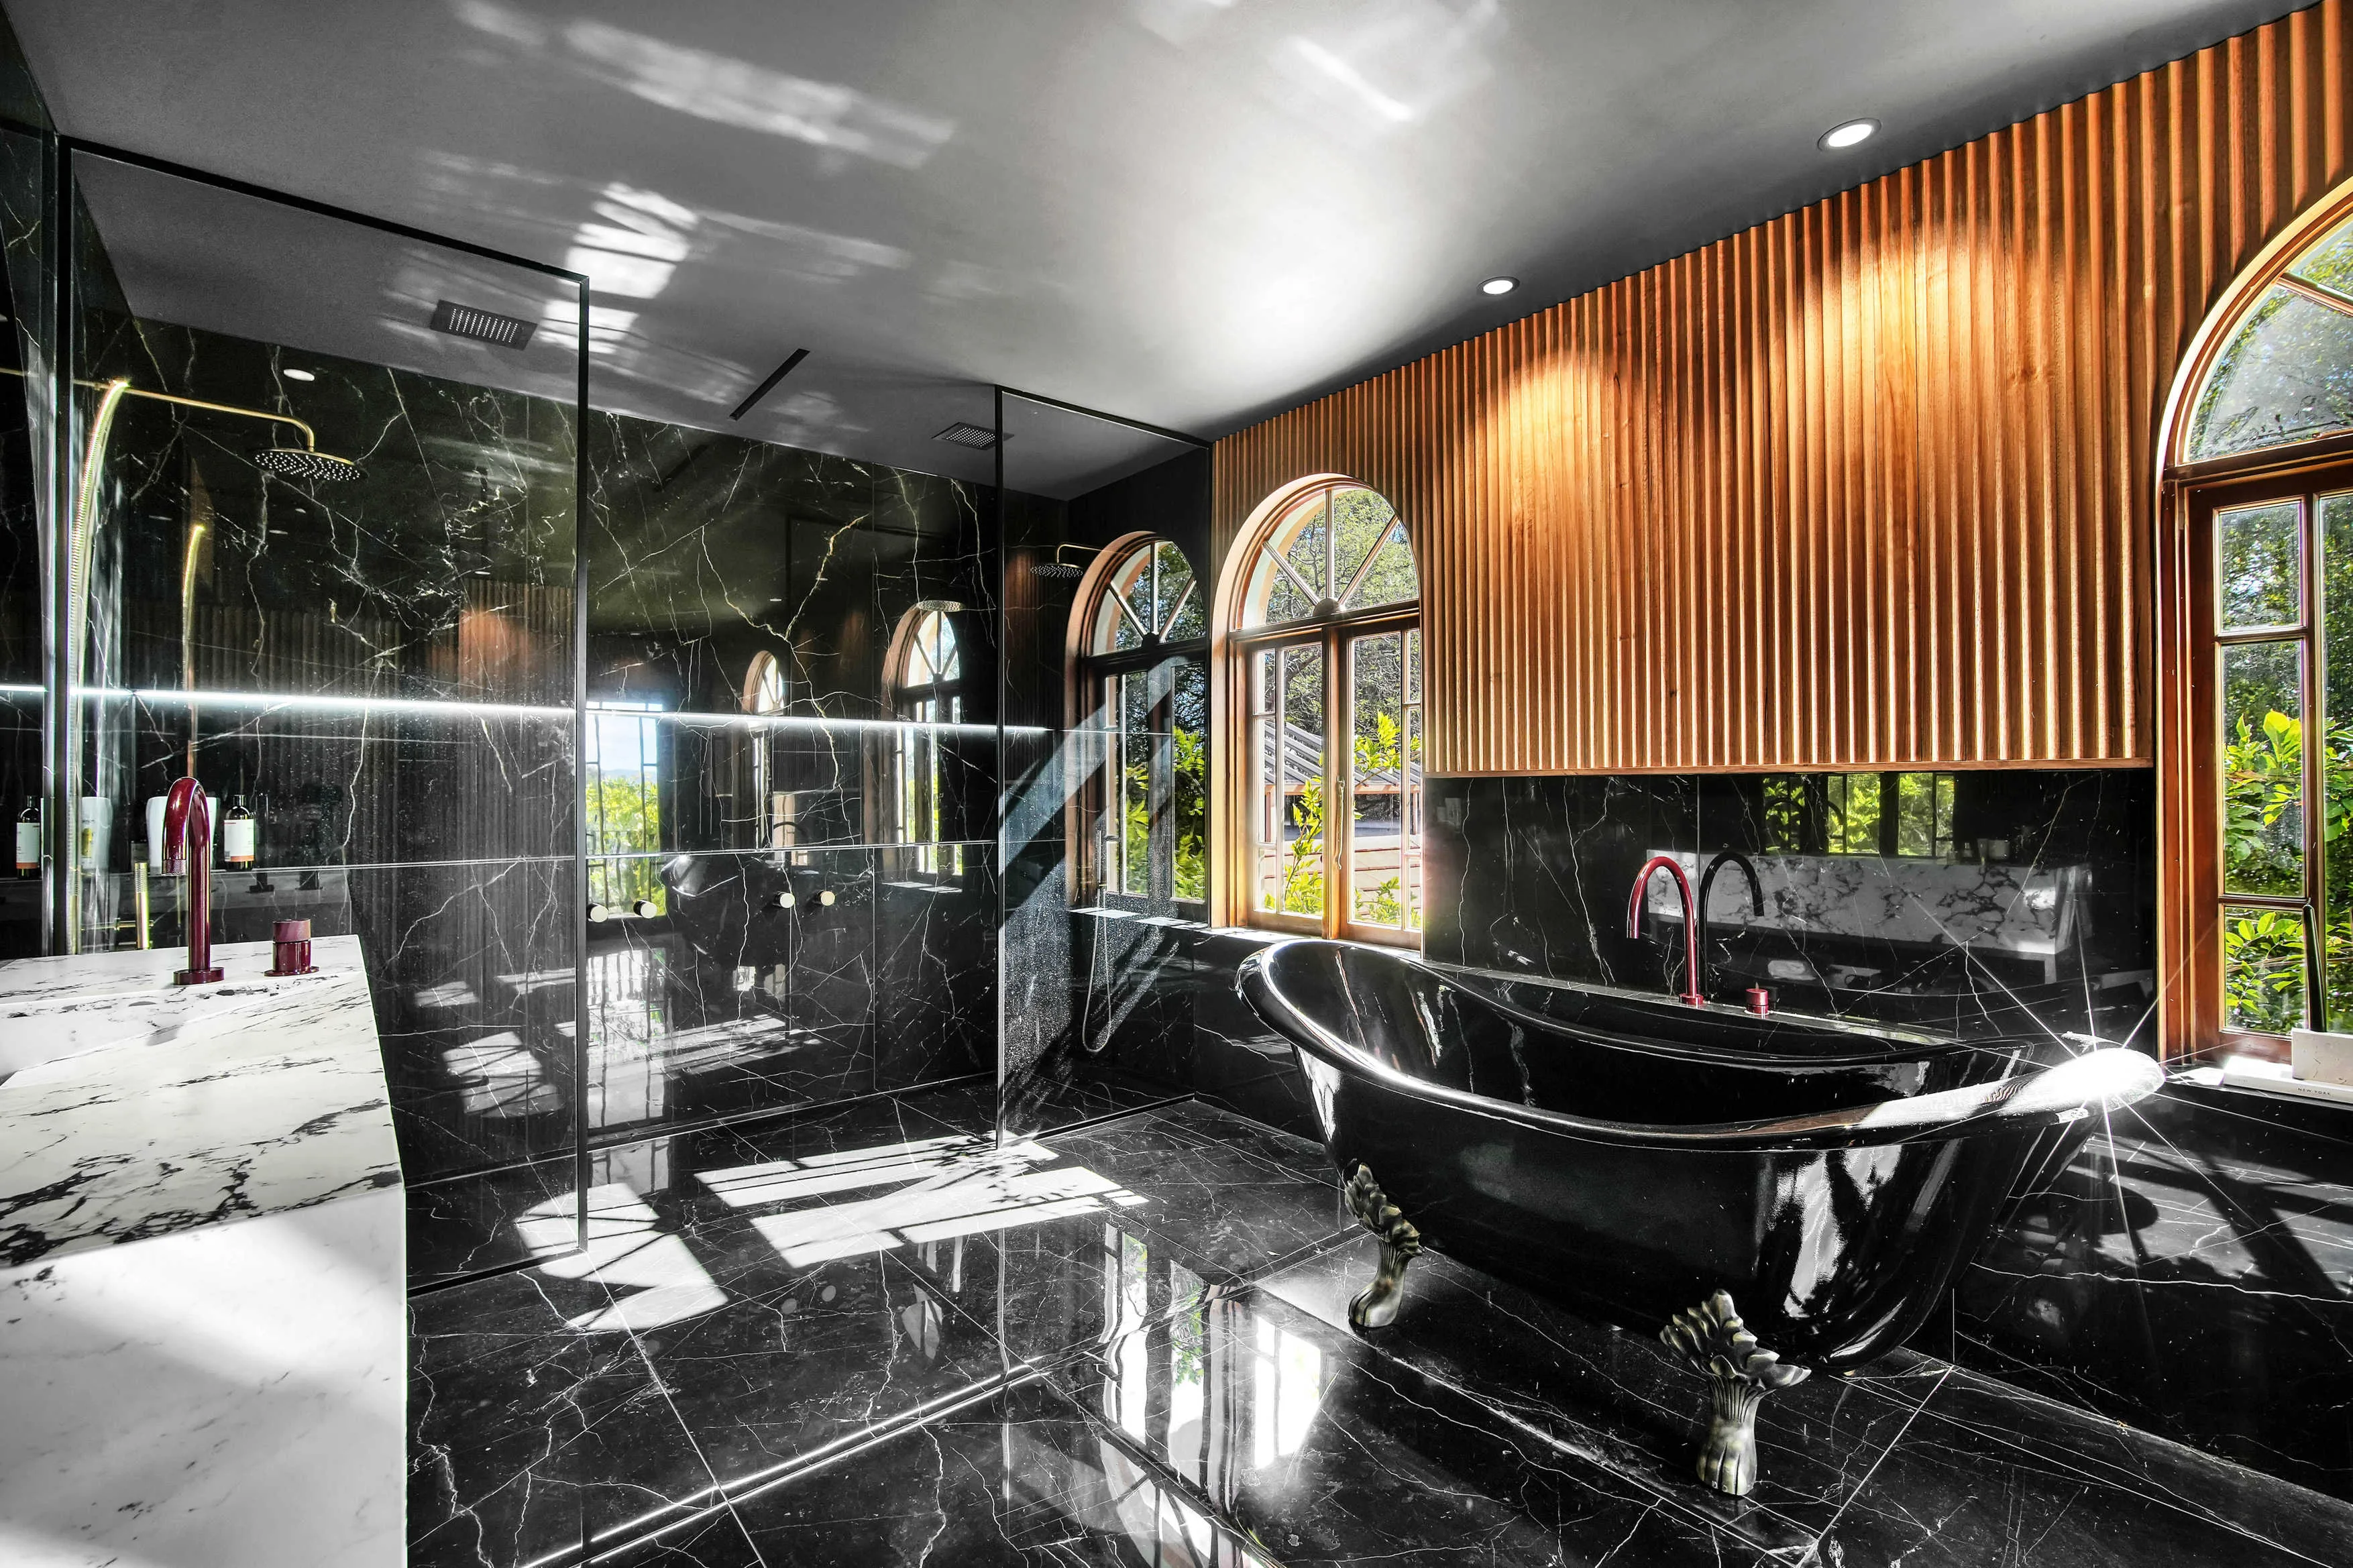
Bathroom
Villa Donini
Northern Tasmania · 2024
- 2024 · Master Builders TAS · Bathroom Project
- 2024 · HIA TAS · Interior Cabinetry
- 2024 · HIA TAS · Interior Design
- + 1 more
Construction on both was delivered by Zanetto Builders' renovation team. The rest of the portfolio is on projects, and the palette we work from is the material index.
Frequently asked
Renovations — your questions answered.
Is it cheaper to renovate or to knock down and rebuild?+
Sometimes, and rarely by as much as people expect. Renovation saves the shell and the approvals, and spends the saving on working around structure that was never designed for what you now want. We draw and cost both at sketch stage so the answer is a number rather than an opinion.
How do you price a renovation when nobody knows what is behind the walls?+
By measuring what can be measured, opening up what can be opened up, and being explicit about what remains unknown. The feasibility separates the priced scope from the allowances, so you can see exactly which part of the number is firm and which part is a risk you are carrying.
Can you make a renovation feel like one house rather than two?+
That is the whole craft of it. It comes from resolving floor levels, ceiling heights, material returns and sightlines in the documentation, and from a limited palette carried consistently through old and new. When a renovation reads as an addition, that resolution is what was missing.
Do you take on single-room renovations?+
Yes, where the room justifies the level of resolution we work at — a principal bathroom, a kitchen, a primary living space. Bathrooms in particular are the most detail-dense room in a house, which is why we treat them as architecture rather than a fit-out.
Will a renovation need planning approval?+
It depends on scope, overlays, heritage listing and how much of the external envelope changes — and Tasmanian councils differ from each other on all of it. We investigate that during sketch design, because a planning constraint discovered later can undo months of work. It is one of the reasons the first stage is worth paying for.
How disruptive is it to live through?+
Honestly, more than most people plan for. Where the scope allows we stage the works so the house stays habitable, and where it does not we will say so early enough for you to arrange something. We would rather you were unsettled now than living in a building site you did not sign up for.
Starting from scratch instead? New homes covers the ground-up path, and the cost calculator will bracket either one.
The next step
Start here.
One short conversation about your site, your budget and what you want to build. No fee, no obligation, and a straight answer on whether we are the right practice for it.