

Services · Passive House
A standard, not a style.
Dark architecture that is measured rather than claimed — insulated without a break, sealed and tested, and ventilated so a sealed house is a healthier one.
In short
Performance you can test, not adjectives.
Almost every practice in the country will describe its houses as energy efficient. Very few will put a number on it and let an independent certifier check. Passive House is simply the version where somebody does.
The targets are for heating and cooling demand, airtightness and comfort, and they are met through five things: continuous insulation, eliminated thermal bridges, tested airtightness, high-performance glazing, and heat-recovery ventilation. None of it is exotic. All of it is unforgiving of poor detailing, which is why the builder has to be involved from the first drawing.
It costs around 15% more up front. Heating and cooling energy demand can fall by up to 80–90% against a standard house. Run that against your own project on the cost calculator, which has a Passive House toggle.
What it actually takes
Five requirements, all of them detailing problems.
- Continuous insulation
- The envelope is insulated without interruption, and every place a structural element would bridge it is detailed out. Thermal bridges are where a good-looking wall quietly loses its performance.
- Airtightness, tested
- The building is sealed to a measured standard and proved with a blower-door test — not assumed from the specification. This is the single item most often specified and least often achieved.
- High-performance glazing
- Triple glazing and thermally broken frames, sized and oriented for the climate rather than the elevation. On a dark house with large apertures this is not optional.
- Mechanical ventilation with heat recovery
- Filtered fresh air, continuously, with most of the heat kept. It is the reason a sealed house is a healthier house rather than a stuffy one.
- Shading and solar control
- Enough winter sun to heat the house, and enough control to keep it out in February. Modelled, not guessed.
The credential, stated plainly
Where the Passive House experience sits.
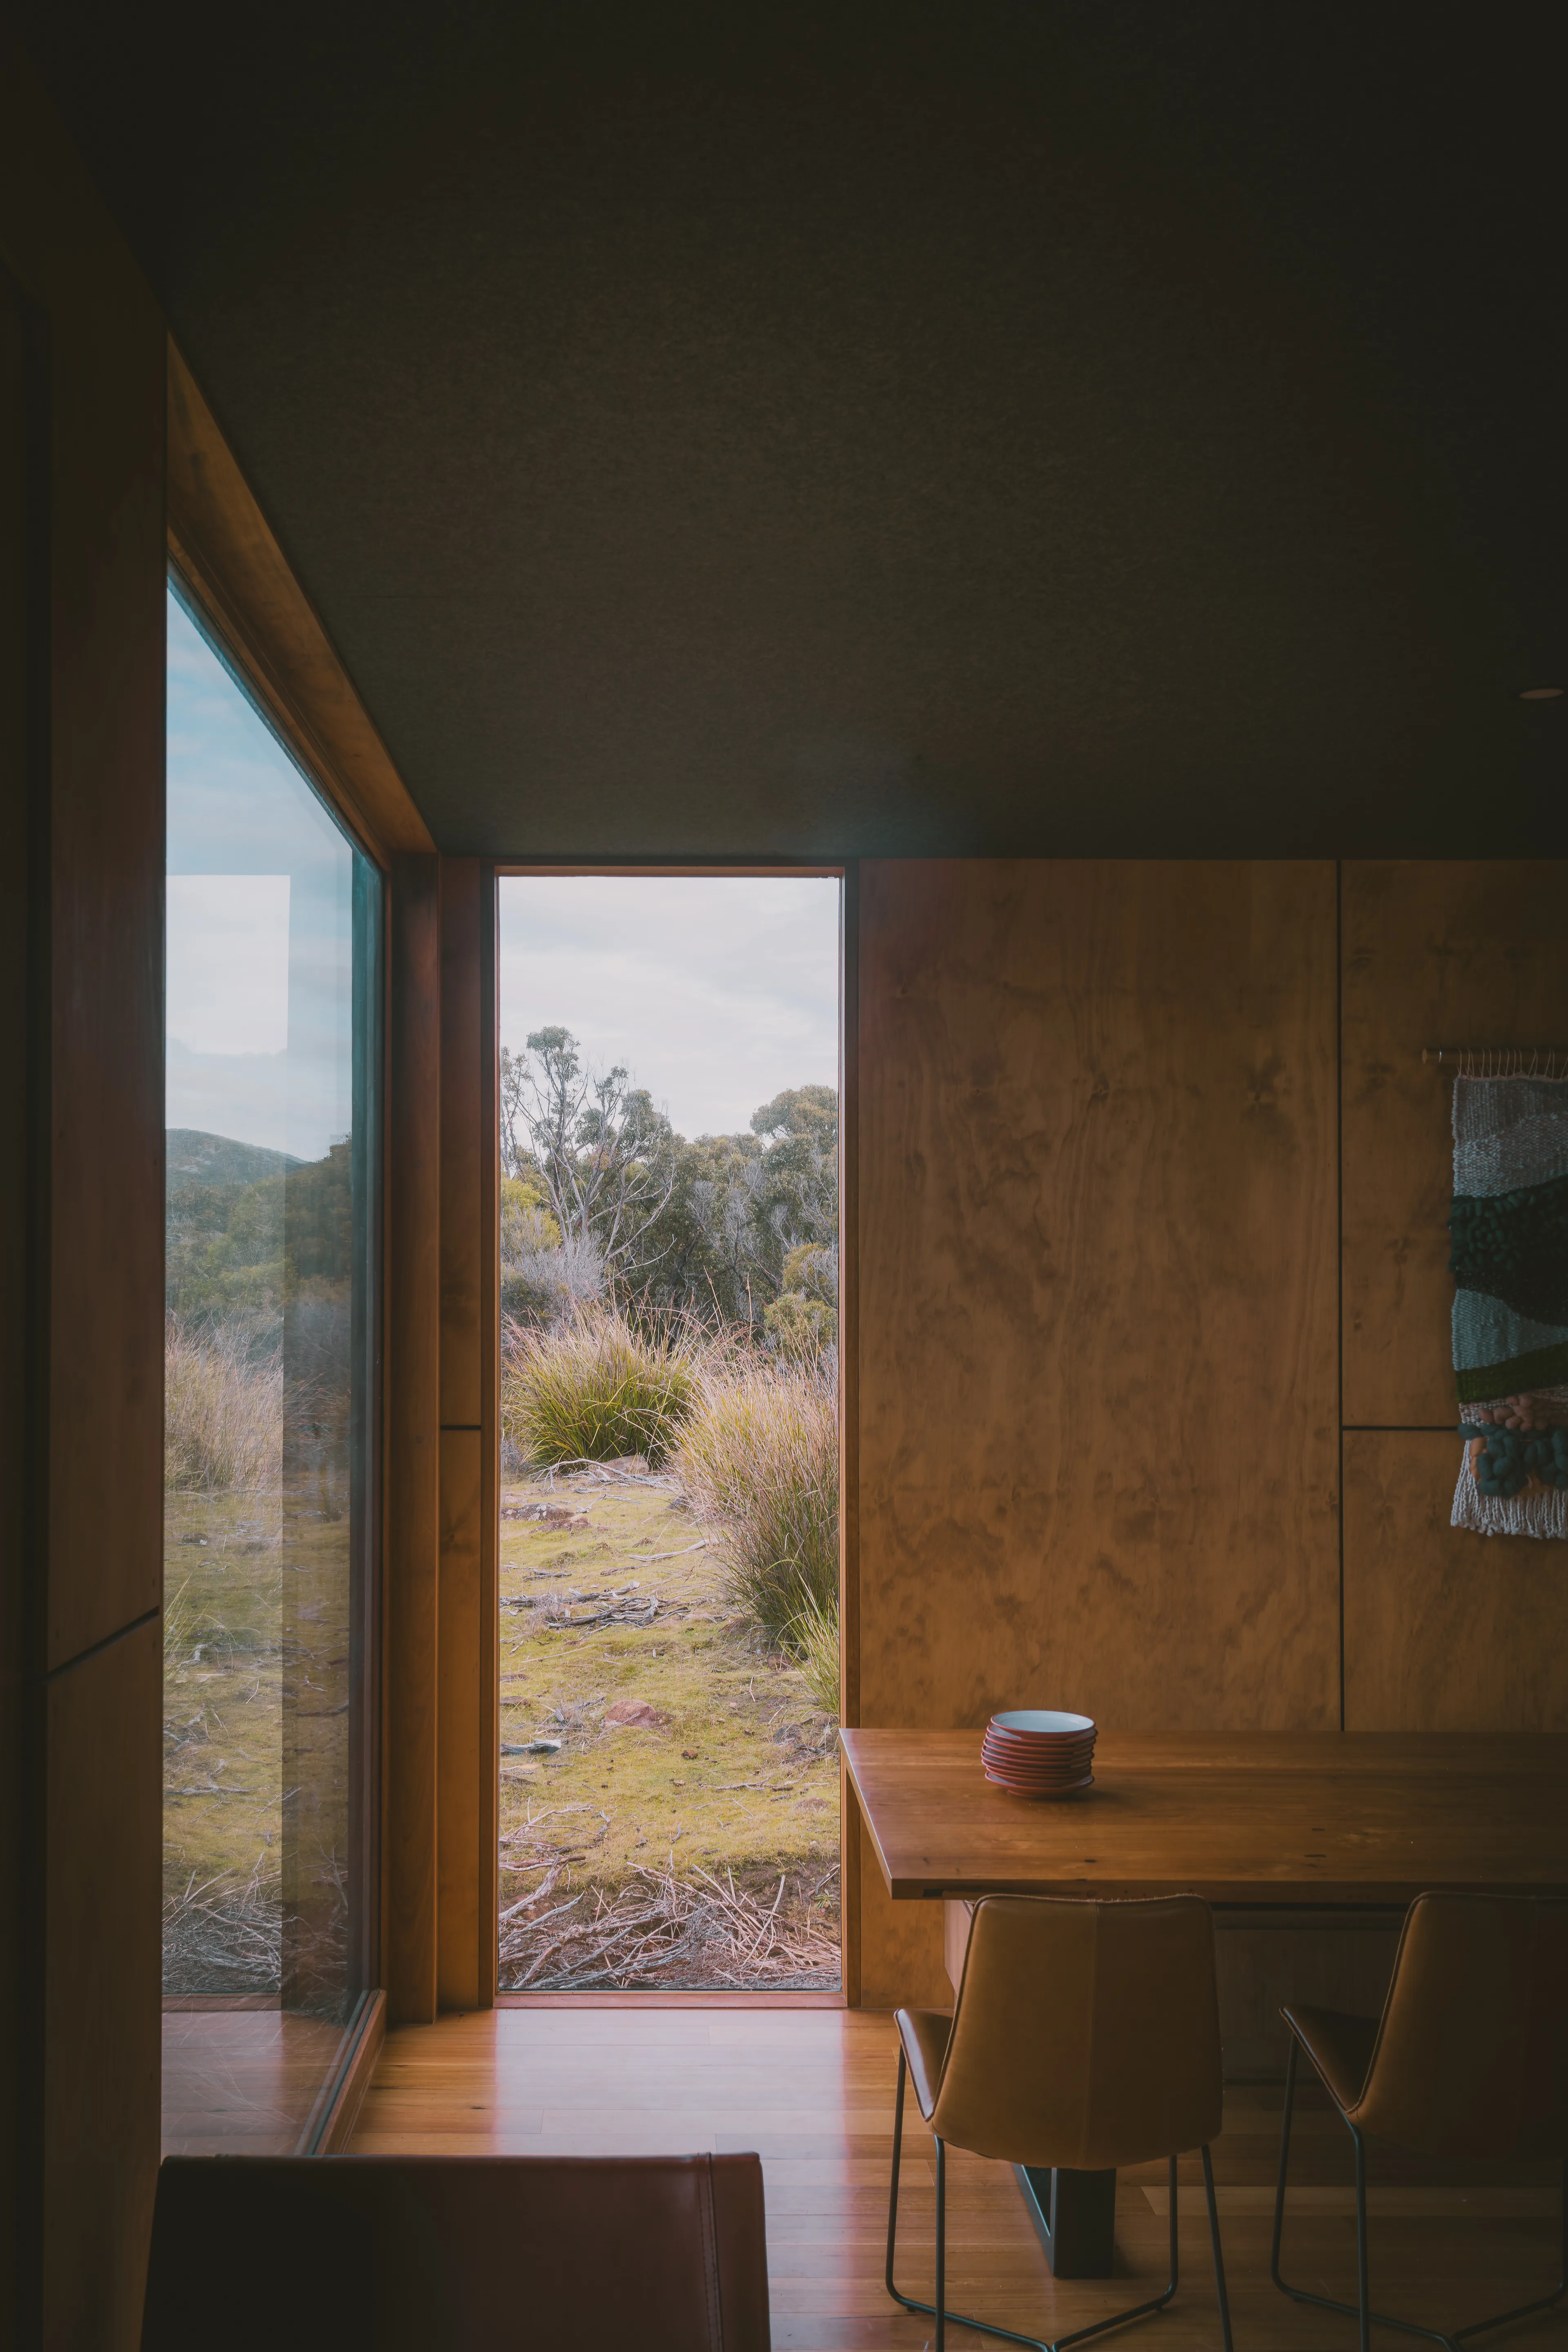
It sits on the construction side of the practice. Kyle Zanetto's company, Zanetto Builders, holds Certified Passive House Tradesperson credentials and delivered Bluebush, a certified Passive House with a heating demand of 10 kWh/m² per year.
Darkitecture has not yet completed a certified Passive House under its own name. We would rather tell you that than let a credential drift across a business boundary. What the practice brings is the same team, the same detailing discipline, and a designer working alongside them from the first sketch — which is precisely the arrangement this standard demands.
If you want the technical background before you talk to anyone, the construction team's Passive House guide, what certified actually means and their running-cost savings calculator are the best plain-English explanations we know of.
The awkward combination
Dark and high-performance, at the same time.
A black building absorbs more solar radiation at its surface, which raises cladding temperature and puts more demand on the wall build-up, the cavity, the fixings and the expansion allowance. A dark architectural house also tends to want large, uninterrupted glazing, which is the other place performance is lost.
Neither is a reason to build pale. Both are reasons to resolve the envelope before the elevation is finalised, and to choose cladding for its thermal behaviour as well as its colour — which is what the material index exists for.
The related question everyone asks is answered in full in do dark houses get hot?
Frequently asked
Passive House — your questions answered.
What is a Passive House?+
Passive House is a performance standard, not a style. A certified building must meet measured targets for heating and cooling demand, airtightness and comfort, verified by an independent certifier. It is achieved through continuous insulation, eliminated thermal bridges, tested airtightness, high-performance glazing and heat-recovery ventilation.
How much more does a Passive House cost to build?+
Around 15% more up front is a fair planning figure, depending on form and glazing area. Tasmania is where it repays fastest in Australia, because the heating load is real — energy demand for heating and cooling can fall by up to 80–90% against a standard home, alongside better comfort, air quality and building durability. Our cost calculator has a Passive House toggle so you can see the effect on your own numbers.
Do you have Passive House credentials?+
Zanetto Builders — Kyle’s construction company, and the team that builds every Darkitecture project — holds Certified Passive House Tradesperson credentials and has delivered a certified Passive House in Tasmania, Bluebush, at a heating demand of 10 kWh/m² per year. Darkitecture has not yet completed a certified Passive House under its own name, and we would rather say that plainly than imply otherwise.
Can a dark house be a Passive House?+
Yes, and the combination is more demanding than either on its own. Dark cladding runs hotter, which puts more load on the wall build-up, cavity and fixing detail; large apertures put more load on the glazing specification. Both are solvable — they just have to be solved in the documentation rather than on site.
Do I have to go for full certification?+
No. Certification gives you an independently verified result and is worth it for many clients, but the underlying building science is worth having regardless. A high-performance, airtight, well-ventilated house that is not certified still outperforms a code-minimum one by an enormous margin. We will tell you which is the better spend for your project.
When does this decision have to be made?+
At sketch design, or very shortly after. Performance targets change the wall build-up, the glazing schedule, the ventilation strategy and the structural approach — not just the equipment. Deciding late means redrawing, which is exactly the kind of cost the method exists to avoid.
Performance targets change the drawings, so they belong at sketch design rather than after it. The full sequence is on the method.
The next step
Start here.
One short conversation about your site, your budget and what you want to build. No fee, no obligation, and a straight answer on whether we are the right practice for it.