
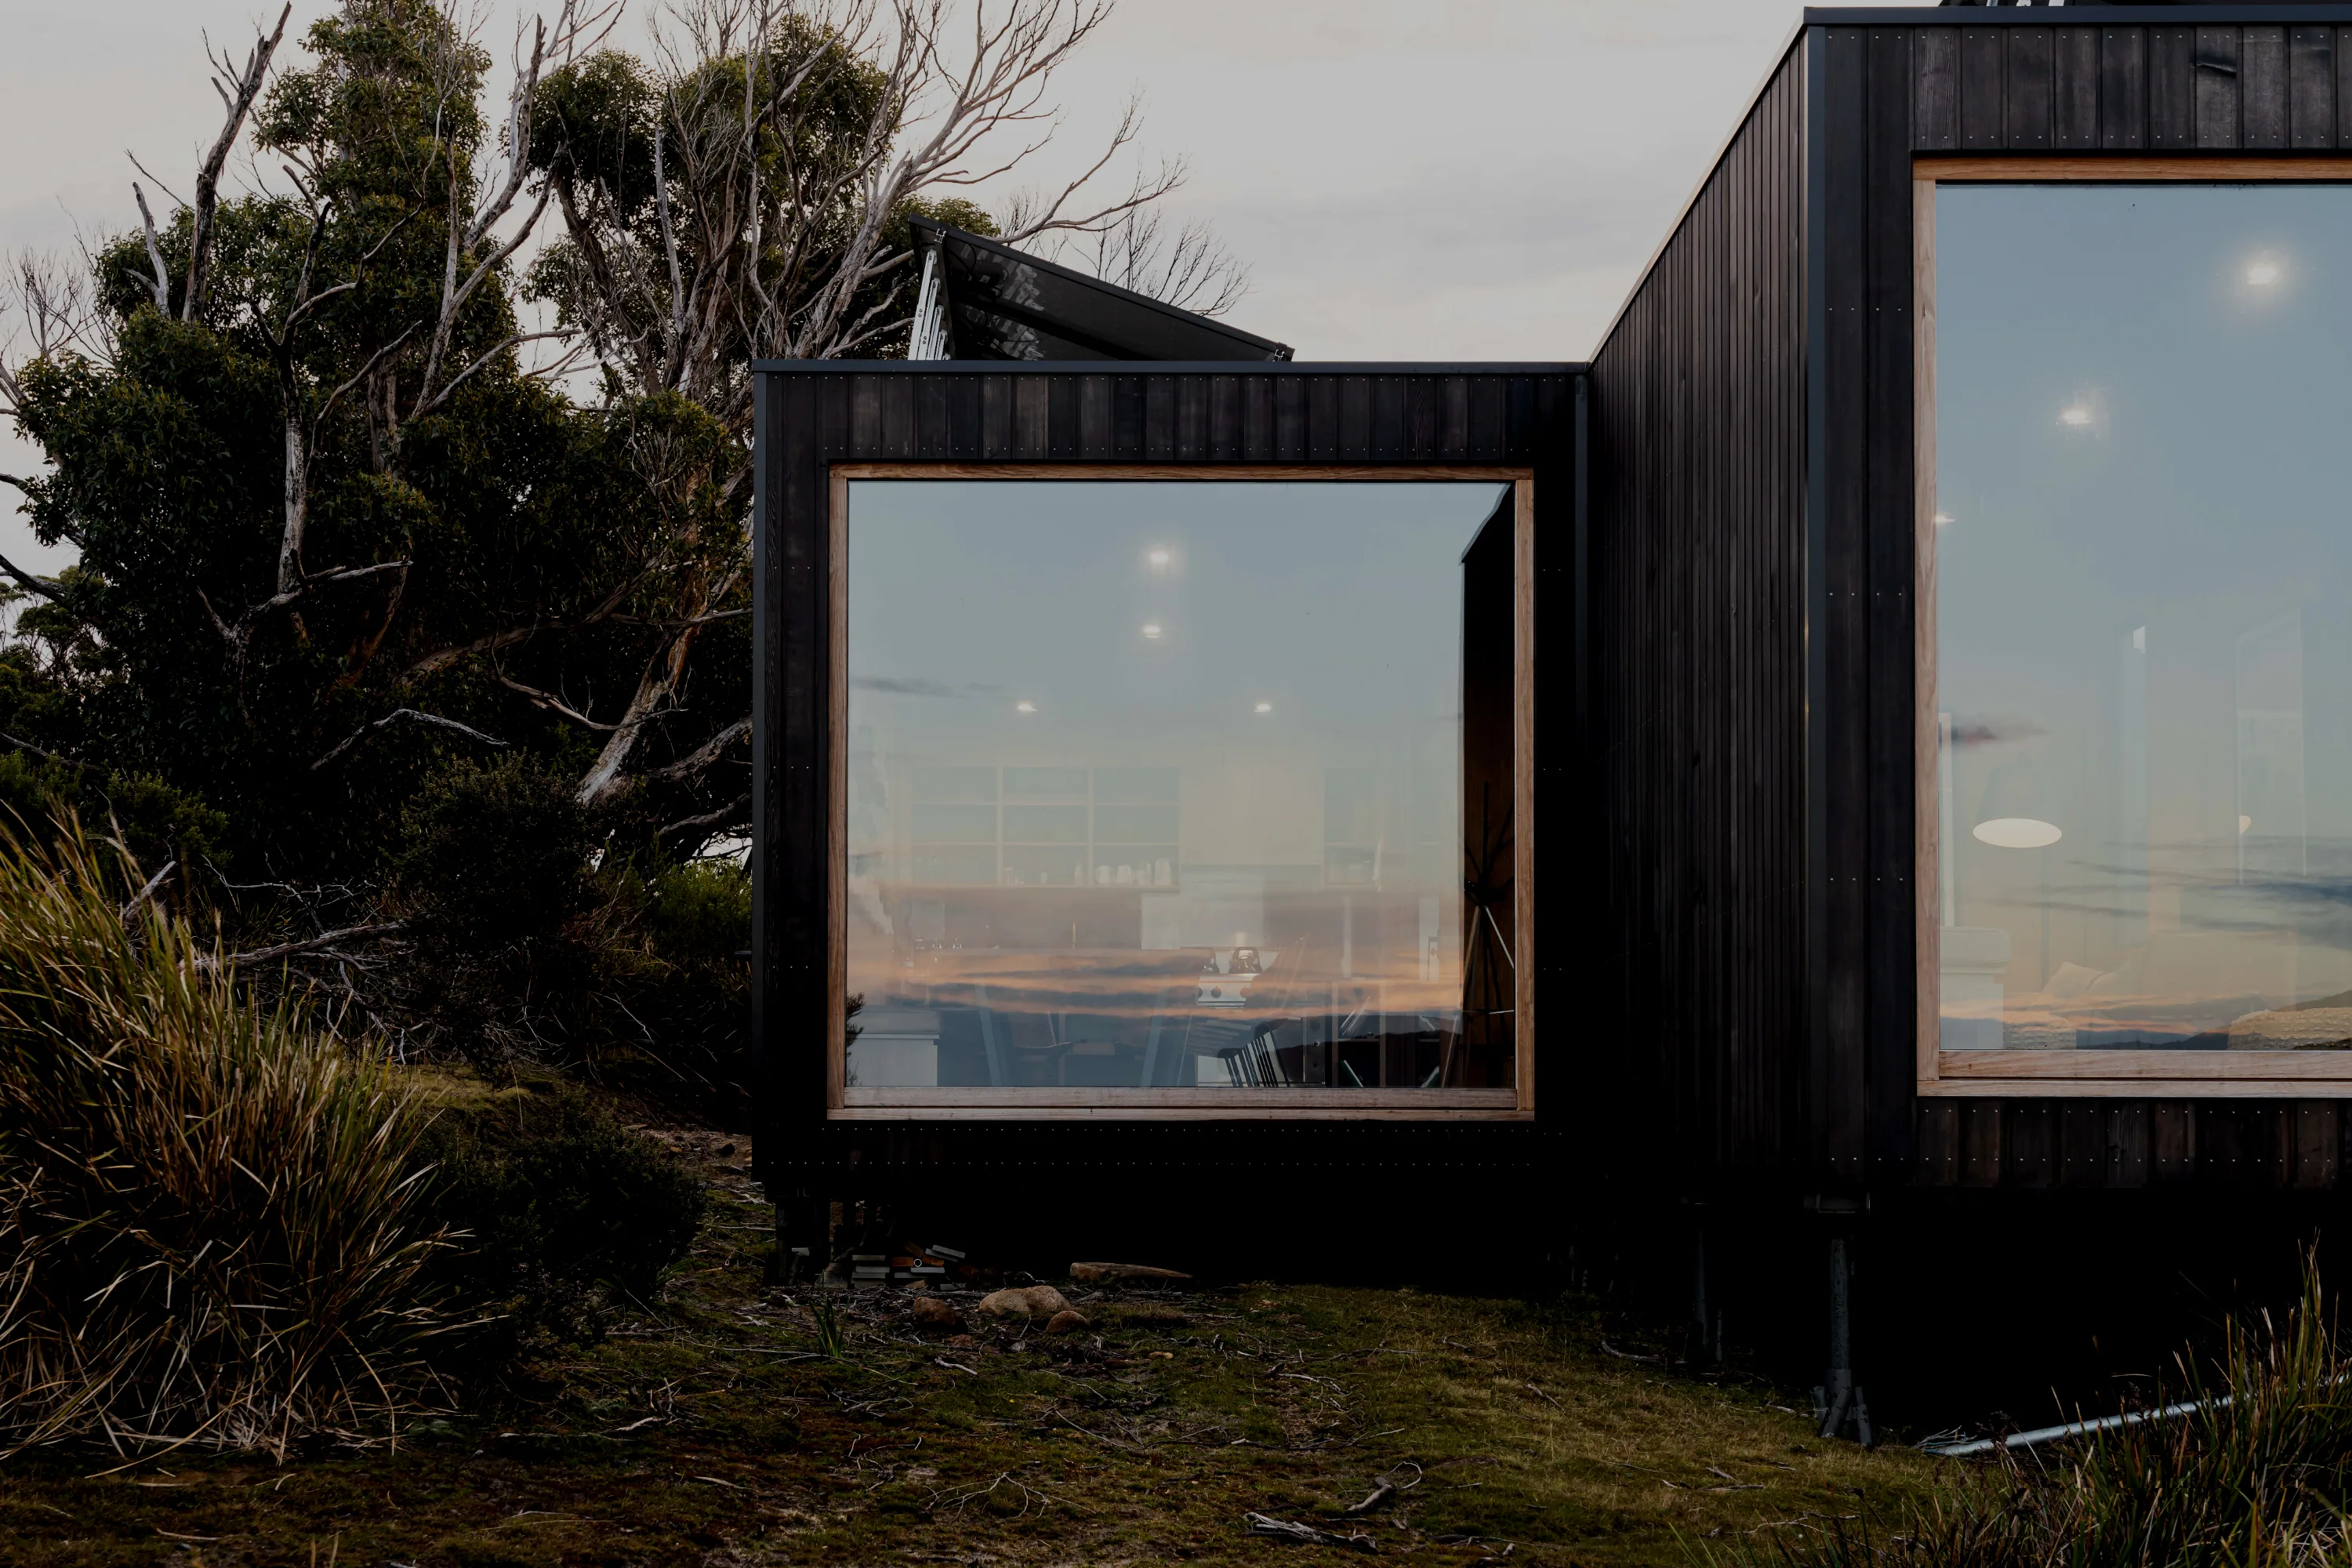

A collaboration between Architect, Builder and Client.
Selected work
Darkness, perfected in form.
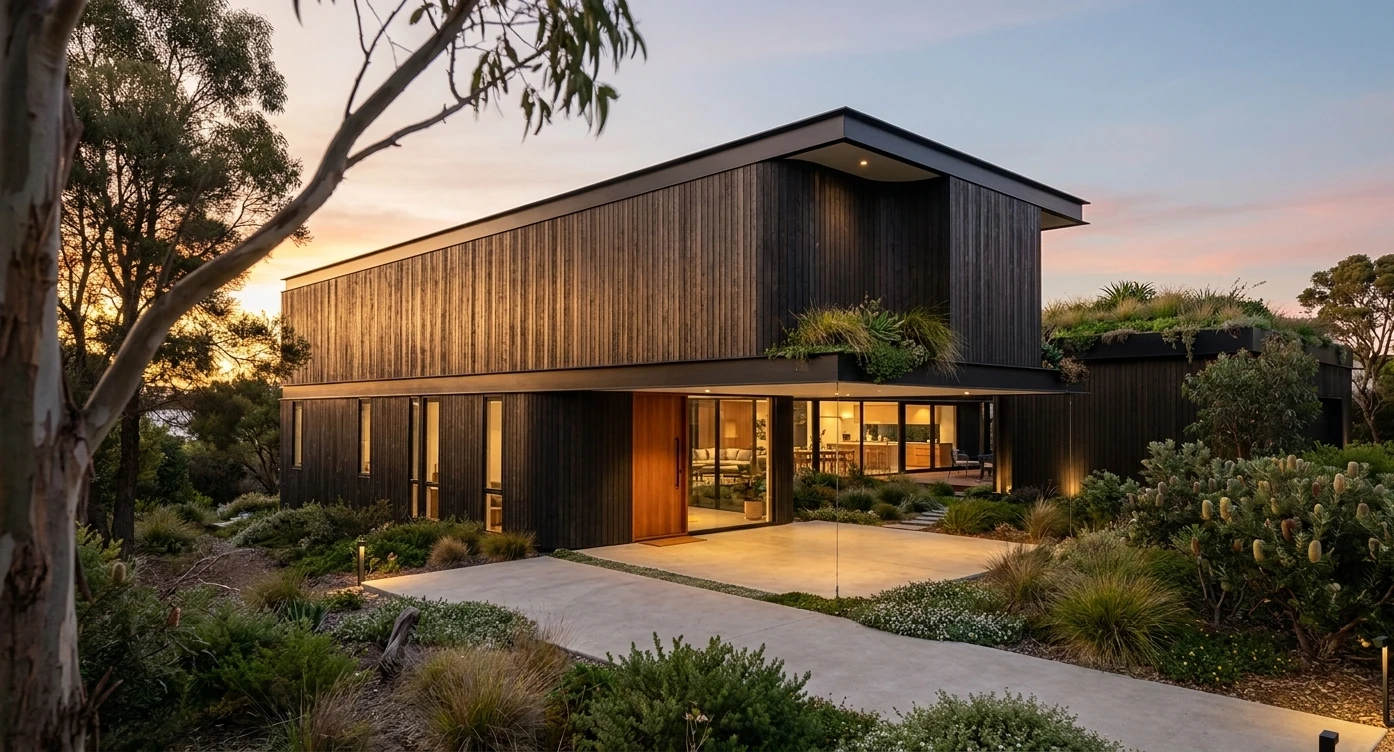
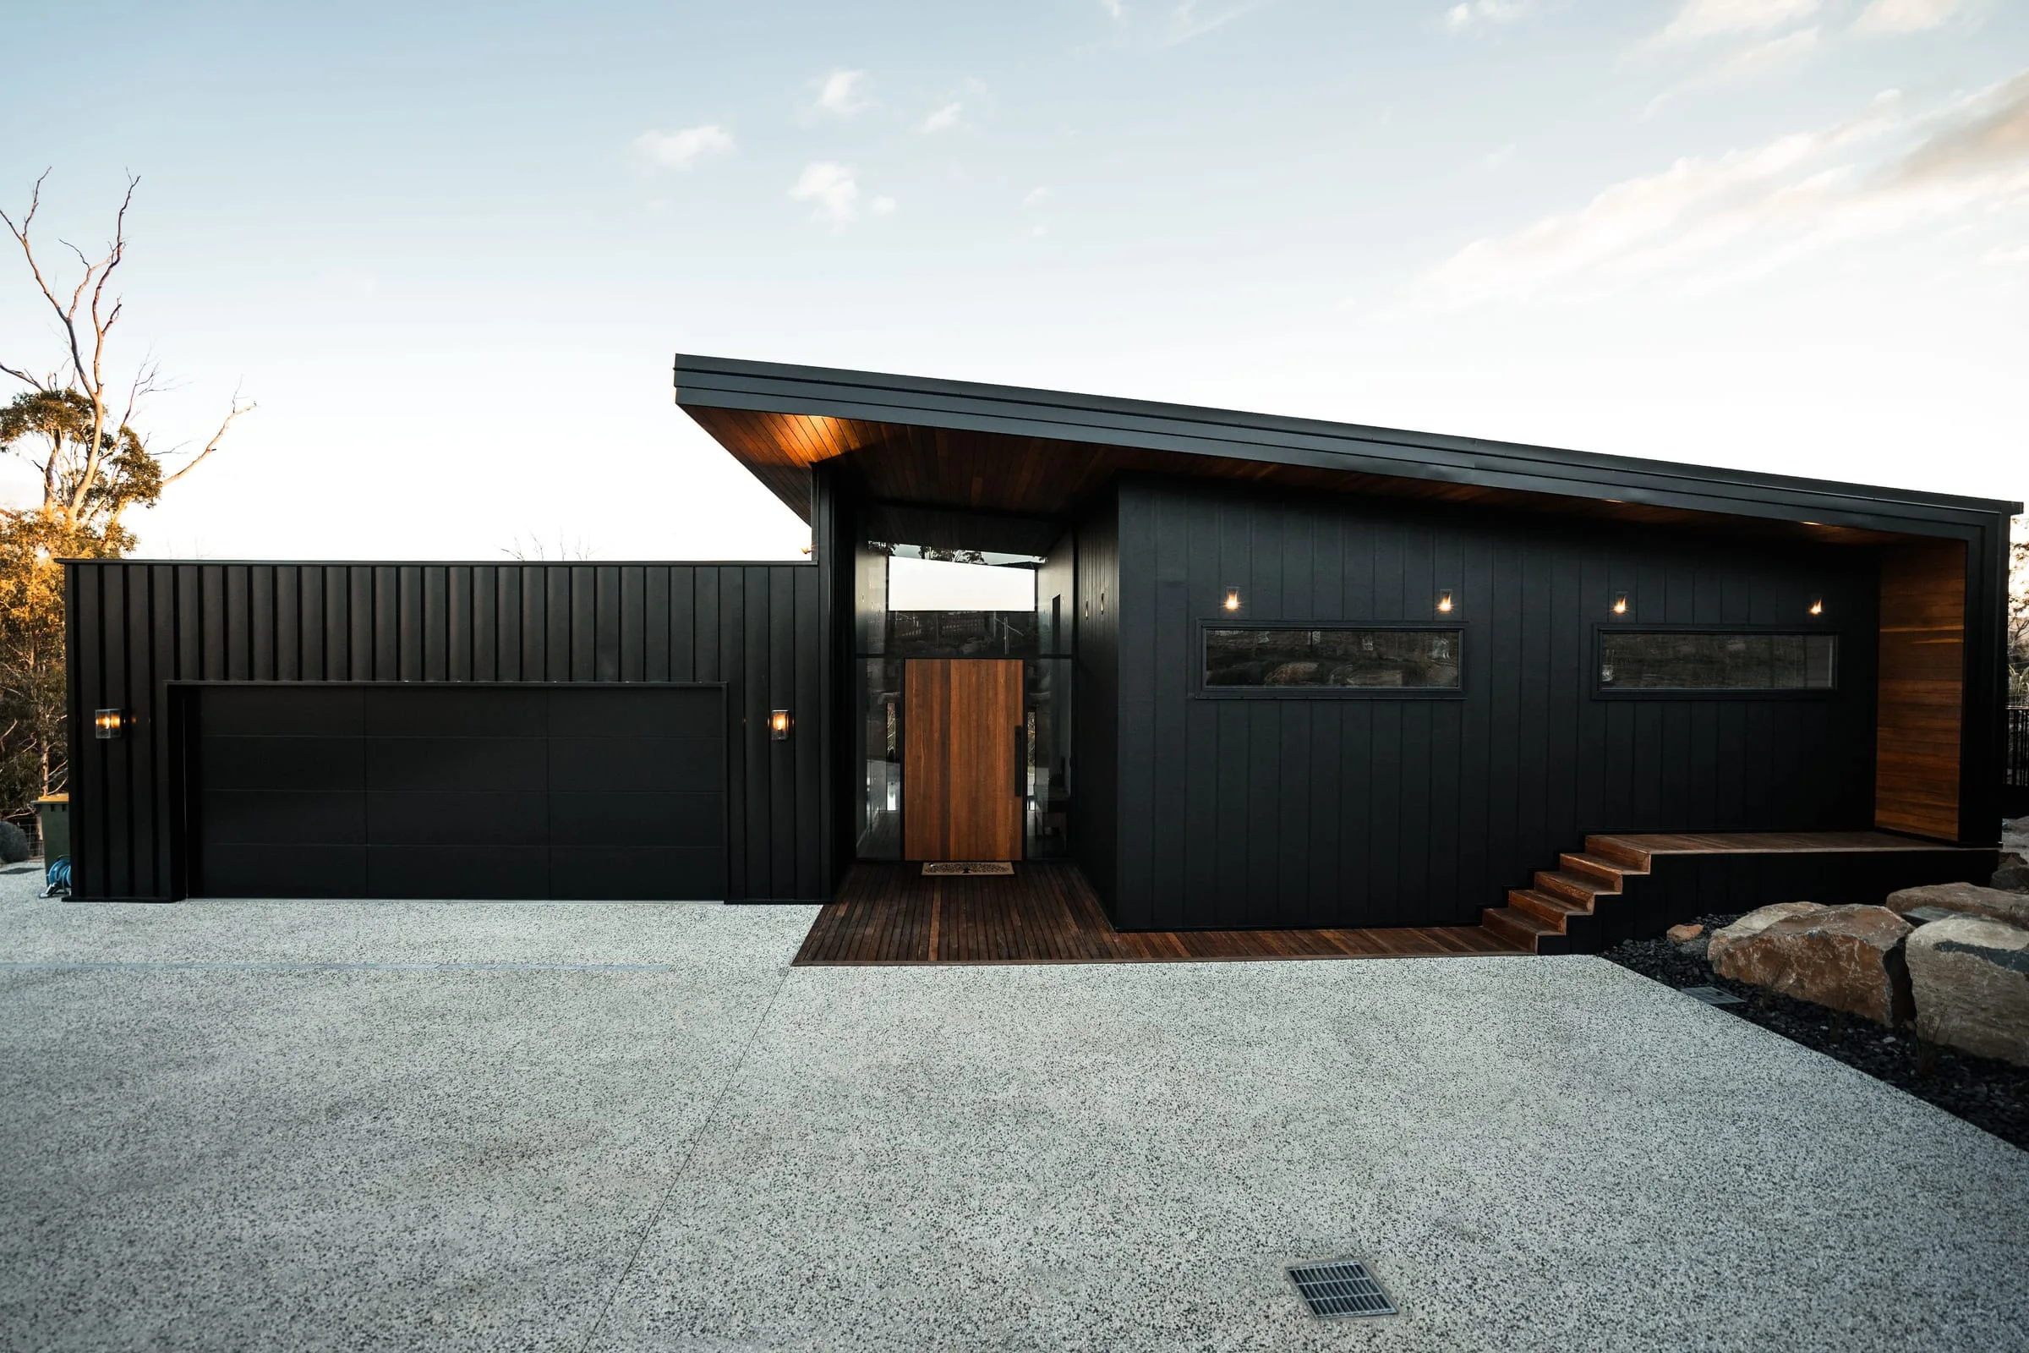
The practice
Architect. Builder. Client.
One practice holds the design and the construction, so your home is priced by the team that will build it, while the design can still move. That team is Zanetto Builders, Kyle's own company, twice awarded House of the Year in Tasmania.
Architecture
Saxon Hall
Building
Kyle Zanetto
6
State award wins across the portfolio — Master Builders & HIA Tasmania
5
Completed projects across Tasmania
The method
Six movements. A named fee at every stage.
- 01
The Threshold
Qualification conversation
A private conversation about your site, your intent and your budget — and an honest answer on whether Darkitecture is the right practice for it.
No fee
A direct answer on fit, and a written next step.
- 02
The Site Reading
Feasibility + sketch design
A site visit and analysis — planning, orientation, context, views, sun, prevailing wind — resolved into two sketch options and a real number.
Fixed fee
Two sketch plan options and a pre-build feasibility covering total project investment.
- 03
The Silhouette
Concept design + budget pricing
Concept design where the architecture takes shape — form, mass and internal resolution — priced by the builder before you go further.
Staged
Resolved concept design, 3D model walkthrough, and a builder-prepared cost estimate.
- 04
The Material
Development approval + interior design
We manage the development application while the interior architecture is resolved — joinery, kitchens, bathrooms, lighting and every surface.
Staged
Full interior design, a selection schedule, an updated 3D model, and a lodged development application.
- 05
The Blackprint
Construction documentation + building approval
Every drawing, specification, consultant input and selection consolidated into the single document that makes a fixed-price contract possible.
Staged
The complete construction document set, a fixed-price contract estimate, and building approval.
- 06
The Vigil
Construction support + contract administration
Architectural oversight for the entire build — resolving detail as it arises, holding the design intent to completion.
Staged
Ongoing architectural support through construction, extending to full contract administration.
The materials
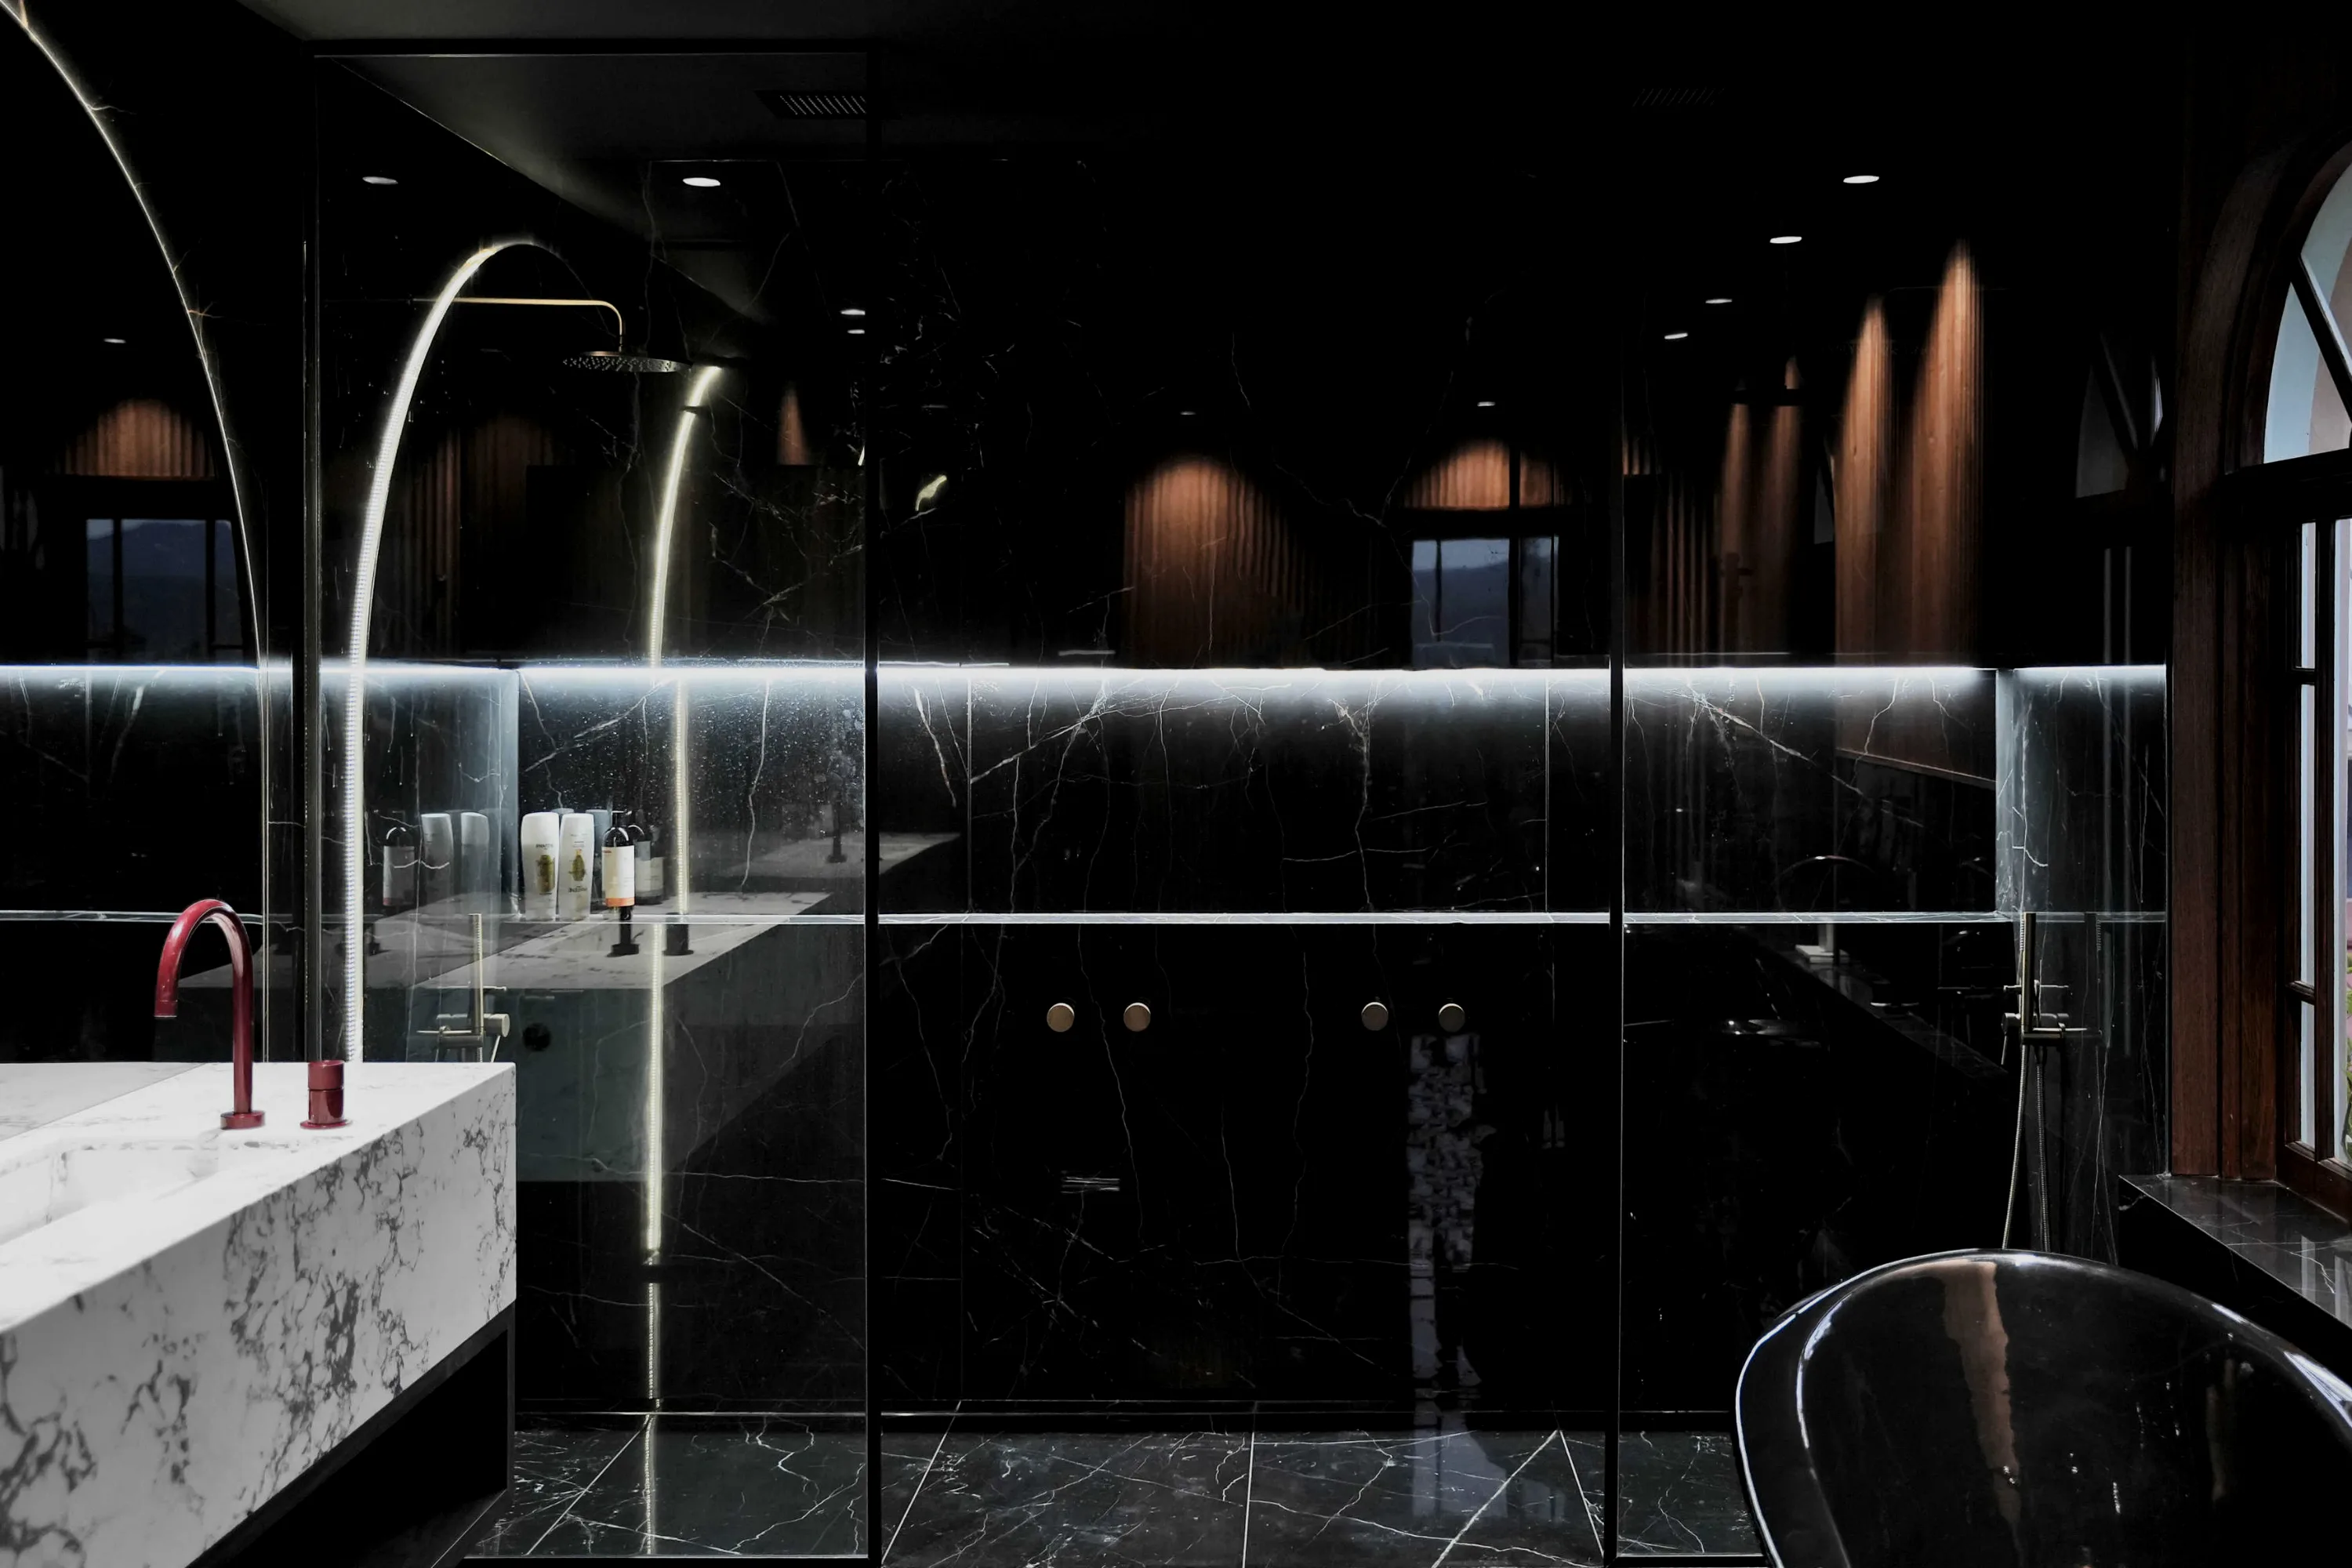
Mastering material in black.
A narrow palette, chosen for how each surface holds light — and for how it will look in fifteen years.
The Material IndexThe next step
Start here.
One short conversation about your site, your budget and what you want to build. No fee, no obligation, and a straight answer on whether we are the right practice for it.