
Drawn, not yet built
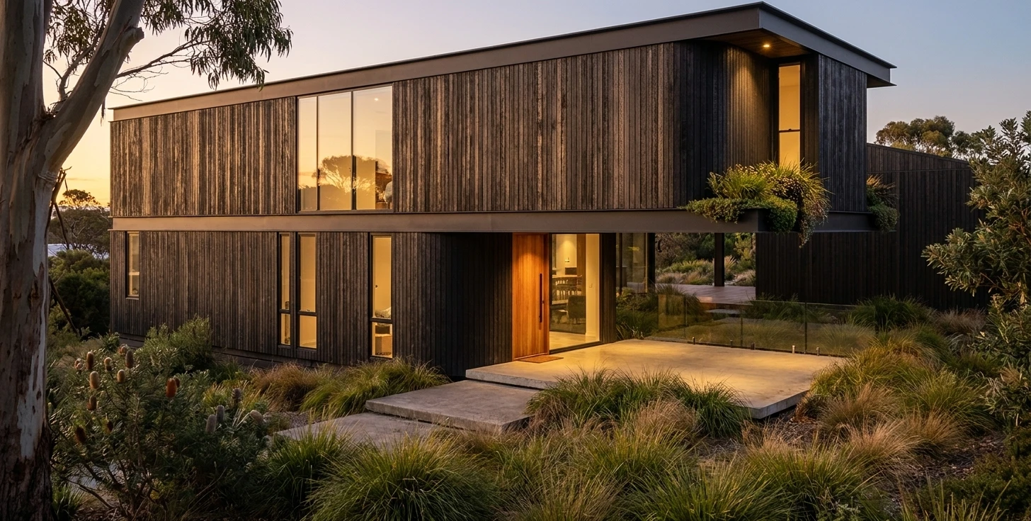
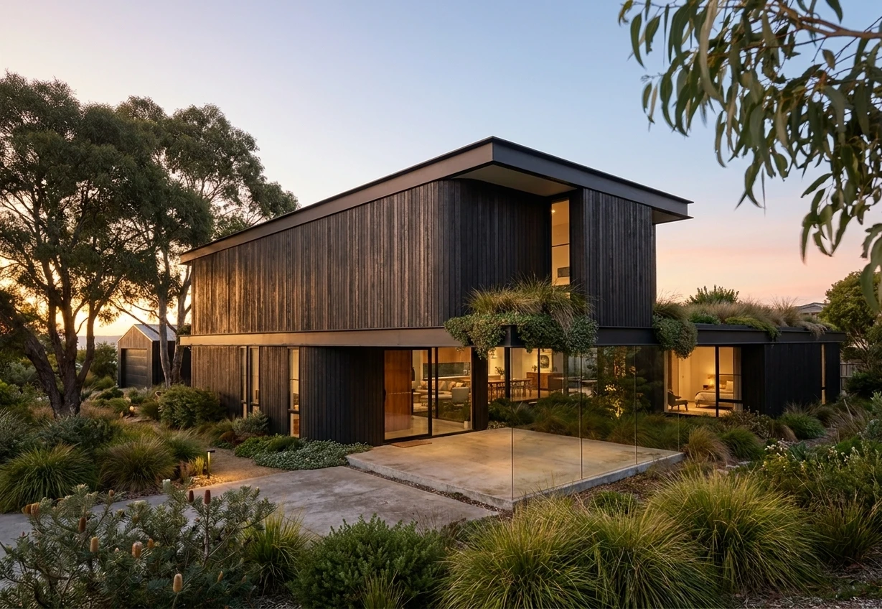
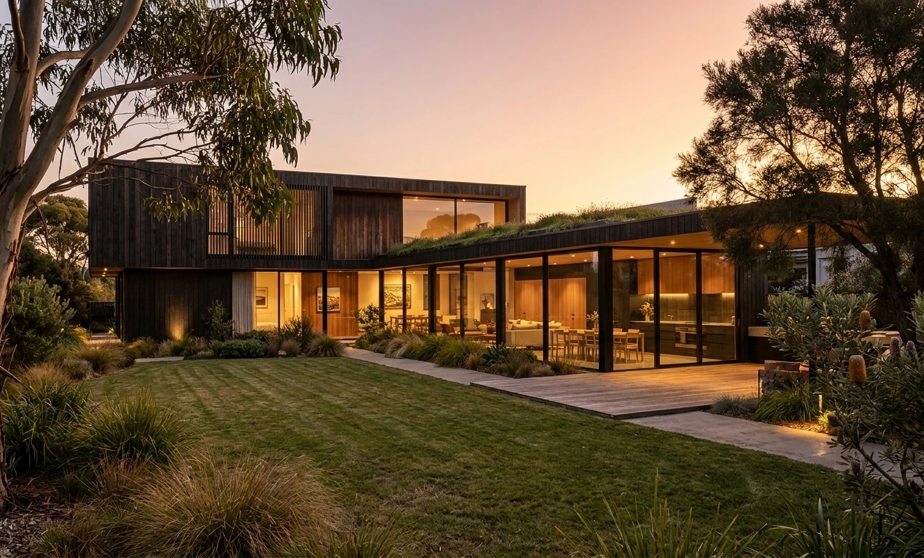
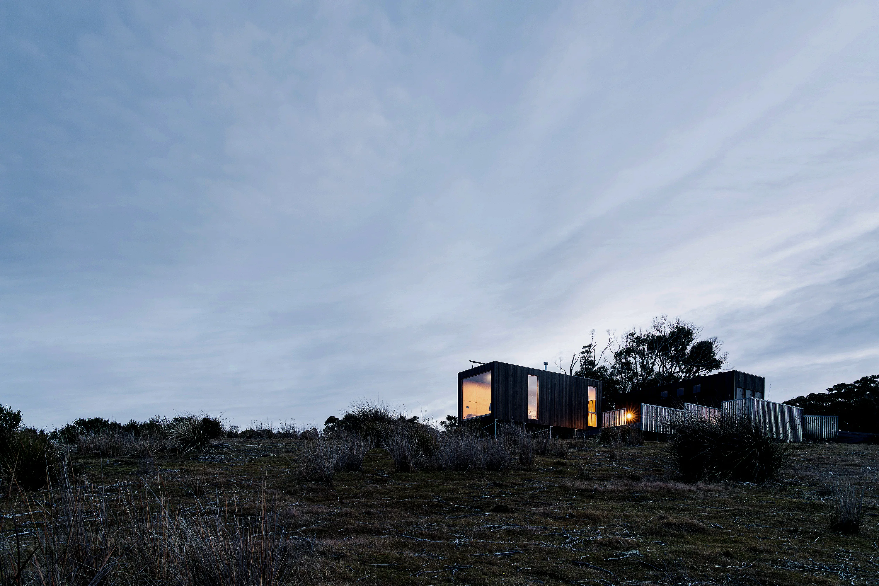
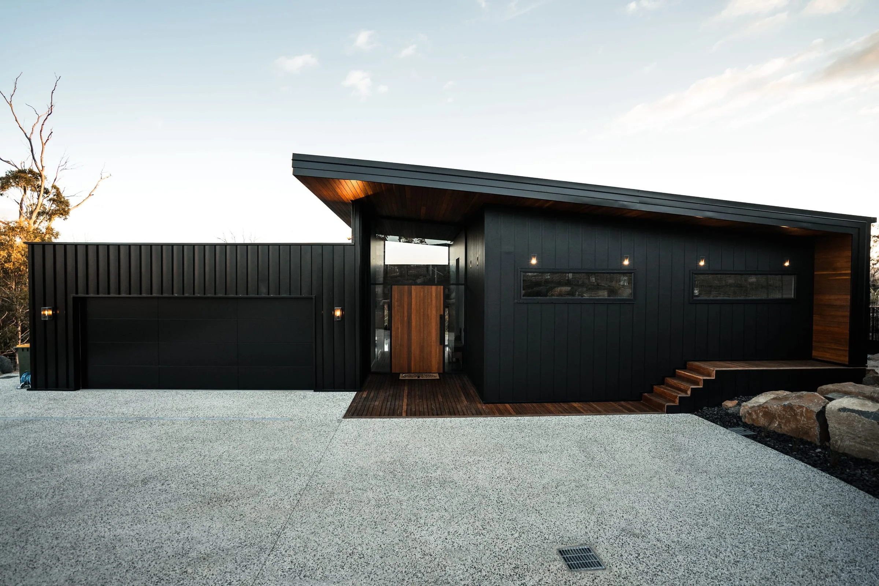
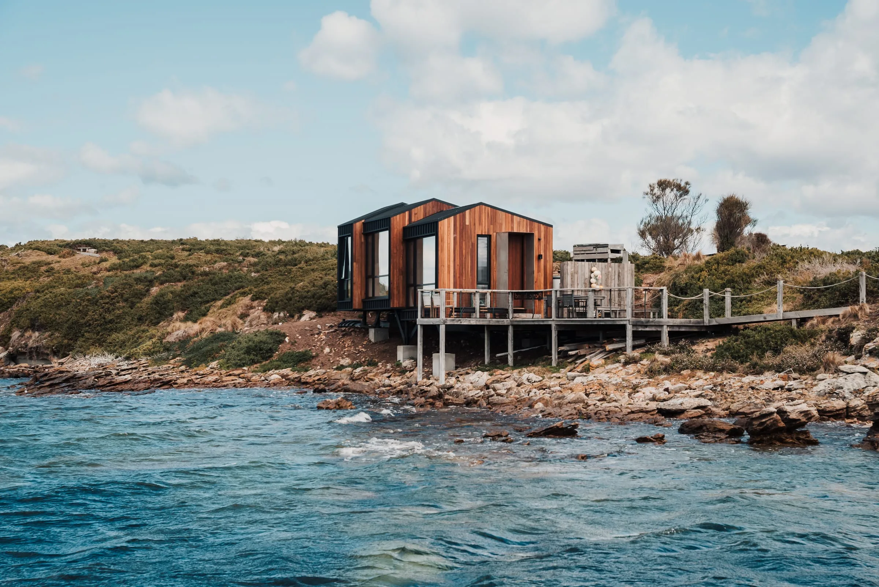
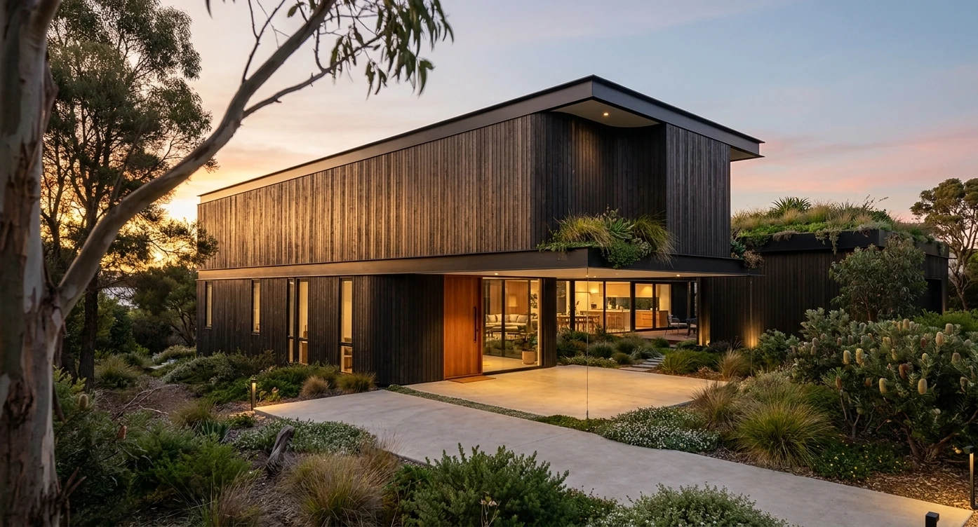
Every image on this page is a design render, not a photograph. Nothing stands on the site yet. We publish at this stage on purpose: by the time a camera can be pointed at a finished house, every decision worth seeing has long since been made. This page is those decisions, shown before the weather gets to vote.
A dark house that returns the ground
The upper form is wrapped in charred vertical timber — a material that belongs on this coast for reasons of survival, not styling. Beneath it, the single-storey wing disappears under a planted roof: grasses and coastal species running unbroken over the living spaces, so that from the hill behind, half the house reads as ground that simply rose.
At St Helens, the landscape owns every colour in the frame. Hail Mary’s answer is to keep two: black, and whatever the Bay of Fires is doing that hour.
Why “Hail Mary”
The name is honest. This is the long throw — the project where the studio bets on its own conviction rather than a client’s brief, and the clearest statement yet of where the method leads when it is followed without compromise. Construction will be delivered by Zanetto Builders, who are already inside the drawings through early contractor involvement — buildability and budget shaping the design now, not auditing it later.