

Why Darkitecture
The architect and the builder are the same practice.
Saxon designs. Kyle builds. Neither hands the project across a gap.
In short
What Darkitecture is.
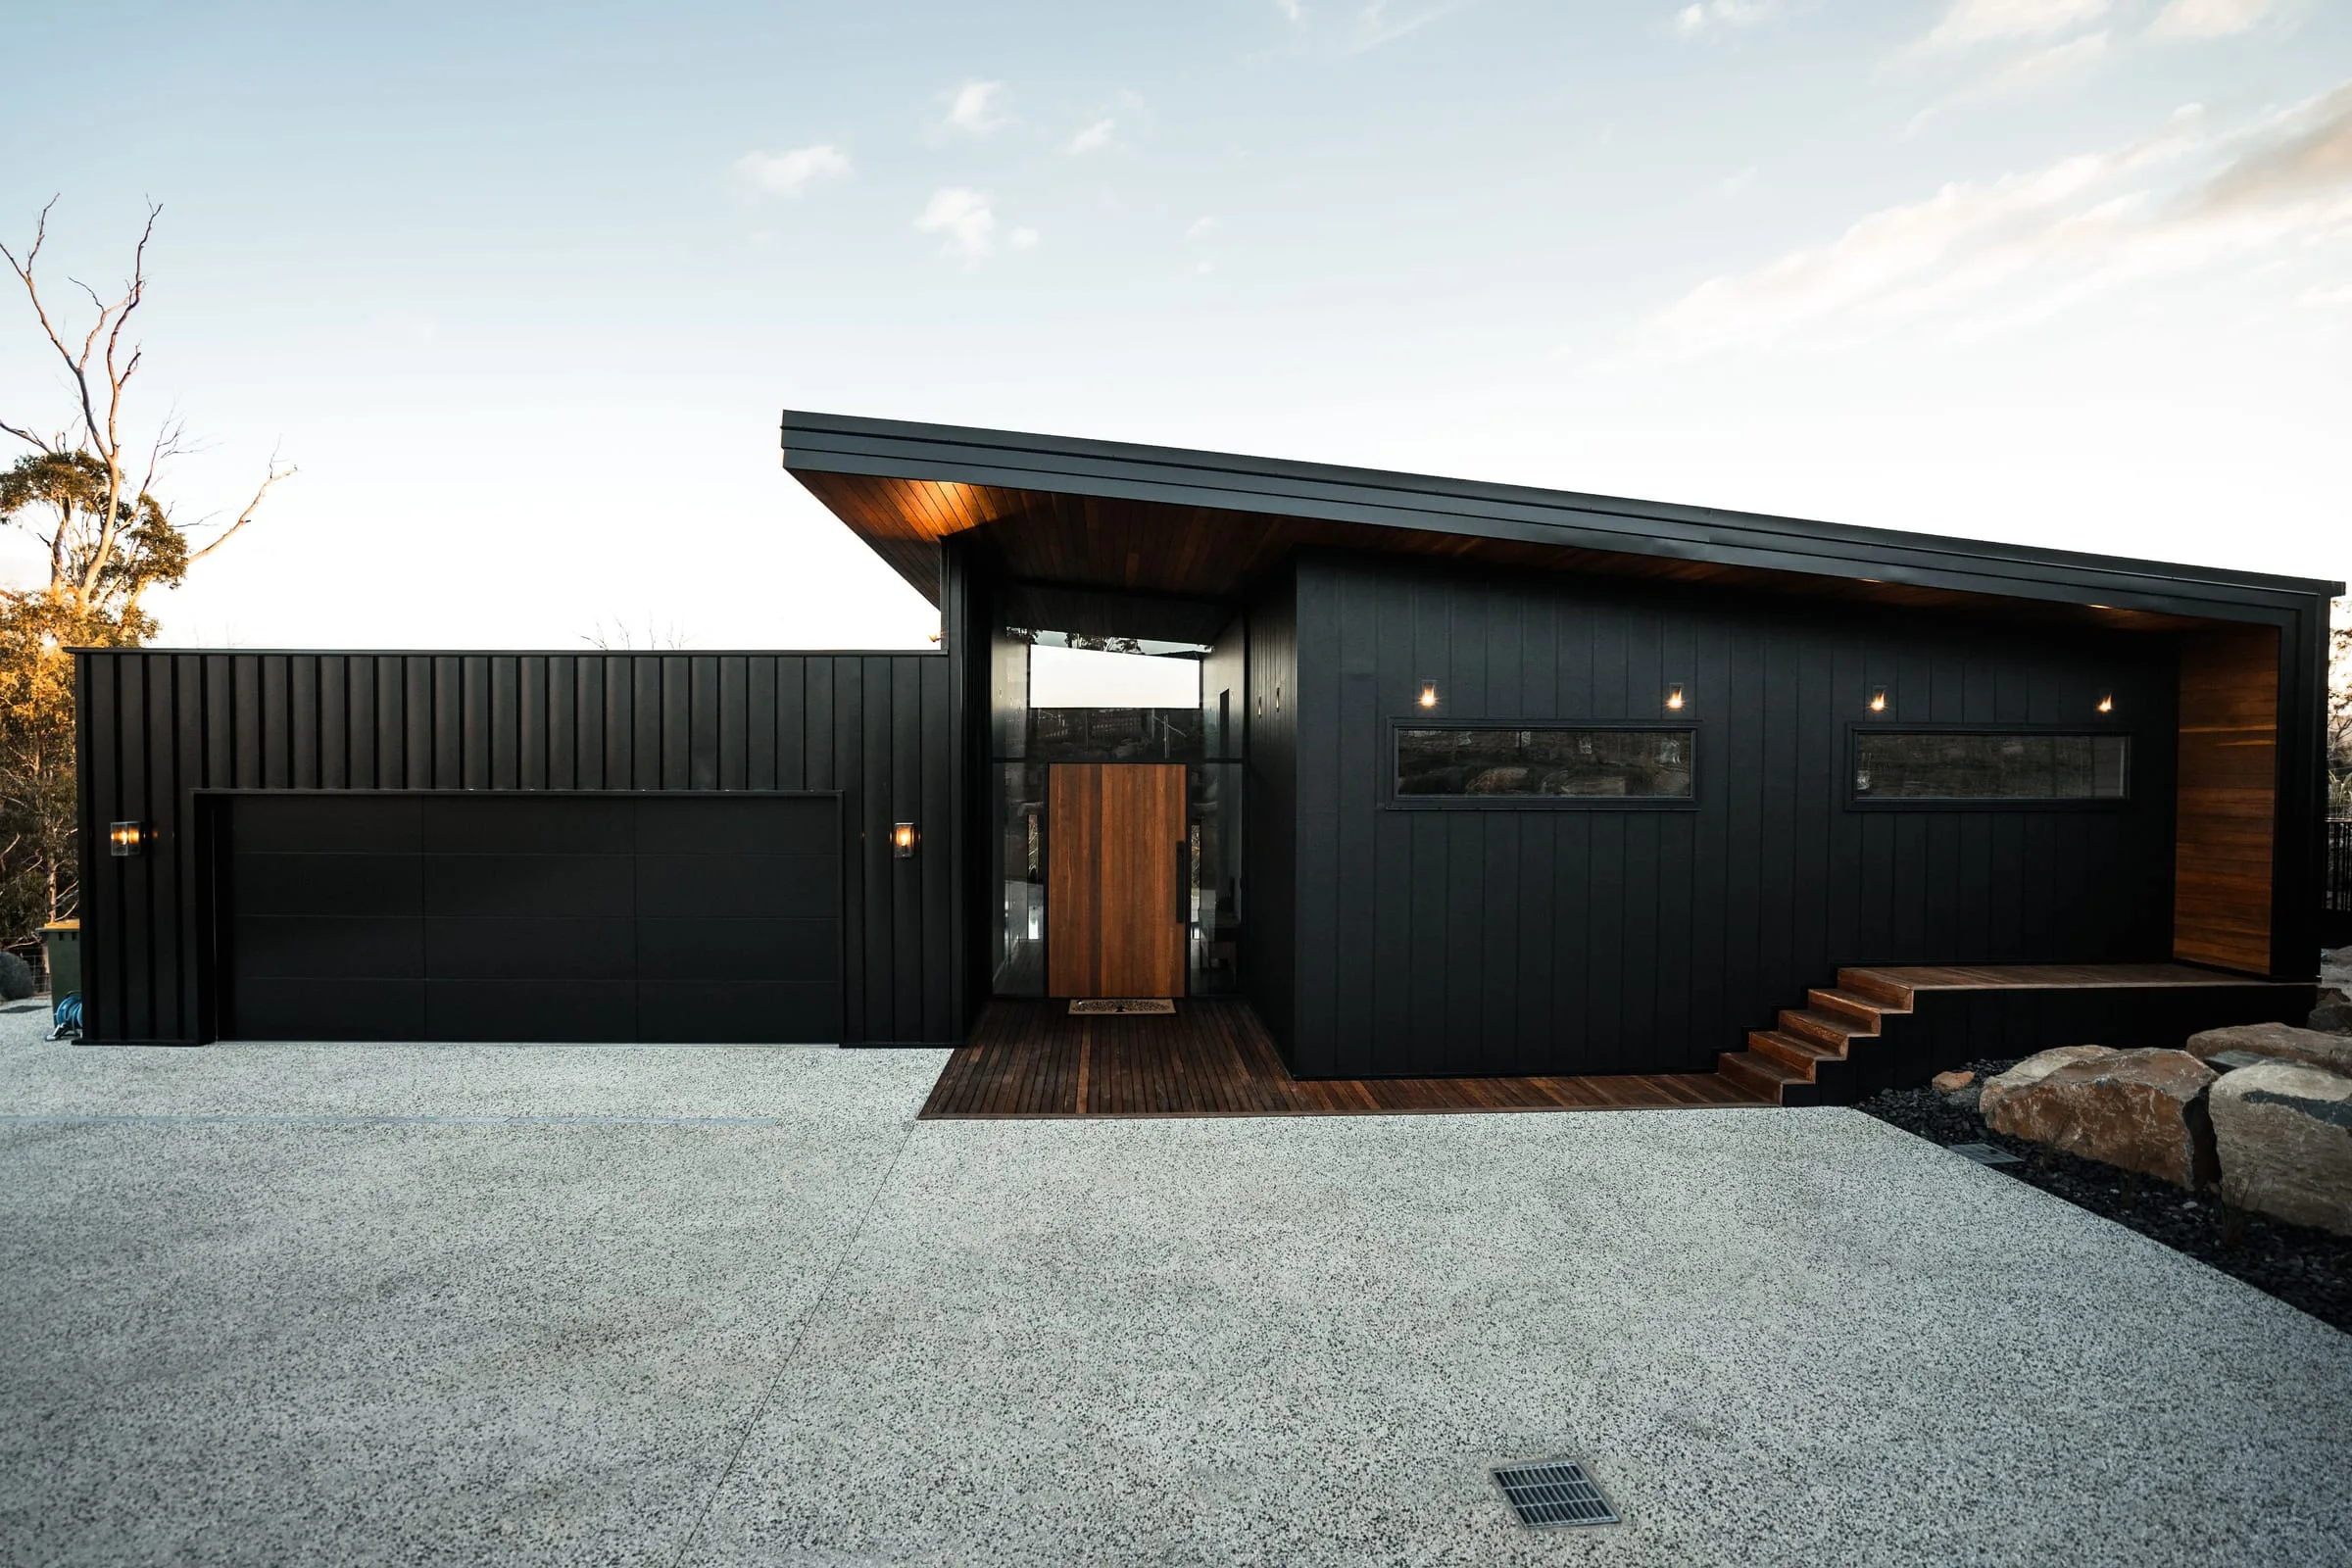
Darkitecture is a Tasmanian practice that designsand builds — specialising in dark, high-performance architecture where contrast, mass and controlled light do the work. We build in Tasmania only, and that is a decision rather than a limitation.
It was founded by Kyle Zanetto, a national award-winning builder who owns Zanetto Builders and co-founded Future Builder Co., and Saxon Hall, an experienced award-winning architect. One of them knows what a decision costs and how it goes together. The other knows what the building should be. They sit in the same practice, on the same project, from the first site walk — and every Darkitecture house is built by Zanetto Builders, with six state award wins across this portfolio.
The whole structure exists for one reason: so that the projects we take on get through design, get built, and get handed over — instead of dying somewhere in between.
Why it is built this way
Four ways a residential project fails. None of them are about taste.
Almost nobody abandons a building project because they dislike the architecture. They abandon it because of one of these, and every one of them is structural rather than personal.
Failure 01
The design comes back unaffordable
A design is developed for months, goes out to price, and returns thirty or forty per cent over. The design is stripped until it is no longer worth building, or it is abandoned. Nobody did anything wrong — the person drawing had no obligation to the number, and the person pricing arrived too late to change anything.
How we remove it
Here the builder prices as the design is drawn. You get a real cost range attached to the very first sketch options, and a full project feasibility before concept design begins.
Failure 02
The drawings clash on site
A detail that works on paper does not work in the ground, or in the wall, or with the trade sequence. It gets resolved on site, at variation rates, under time pressure, by whoever is standing there. Every one of those decisions costs money and most of them cost quality too.
How we remove it
Buildability is tested by the builder at every stage, not reviewed at the end. The construction set is written by people who have to build from it.
Failure 03
The budget drifts and nobody says so
Selections creep. Scope creeps. The number moves quietly, in increments too small to argue about, until the total is somewhere nobody agreed to.
How we remove it
Every stage carries a named fee and a costed deliverable. The estimate narrows at each one instead of drifting, and it closes as a fixed-price contract at the Blackprint.
Failure 04
The project never gets built
This is the outcome nobody plans for and plenty of people live through: years of design, tens of thousands in fees, and a set of drawings in a drawer. It is the most expensive thing that can happen in this industry.
How we remove it
We qualify honestly at the Threshold and test the money at sketch stage. If the project does not work, we say so while it costs a fixed fee to find out — not after documentation.
The two halves
One who knows the cost. One who knows the building.
Building
Kyle Zanetto
A national award-winning builder, and the reason the numbers on this site are real. His construction company, Zanetto Builders, back-costs its completed homes and prices open-book, with an estimating method built on a 3D model of your house rather than a rate card.
He is also a co-founder of Future Builder Co., which trains other builders in exactly this discipline.
On a Darkitecture project he is in the room from the first site walk — testing buildability, pricing options as they are drawn, and saying plainly when an idea will not survive the budget.
Architecture
Saxon Hall
An experienced, award-winning architect, and principal of Saxon Hall Architecture. He works in the language of contrast, mass and controlled light. Buildings that hold their presence rather than announce it.
His work reads the site before the brief. Where the sun lands at four in the afternoon, where the weather actually comes from, what the land will permit and what it will punish. That analysis is the first thing you receive, at the Site Reading.
Design here is not constrained by the builder being present. It is protected by it — the ambitious idea survives because it was costed before anyone fell in love with it.
What it means for you
Five things that change on your project.
- One team, one accountability
- There is no gap between the designer and the builder for a problem to fall into, and nobody to point at when one appears.
- A builder’s numbers, early
- Cost ranges come from back-costed trade data rather than a rule of thumb, and they arrive while the design can still respond to them.
- Design that survives the budget
- The ambition is tested against the money as it is drawn, so what you fall in love with is something you can actually afford to build.
- Fixed price, or open book
- Both are on the table. The documentation is resolved enough for either, which is the point of doing it properly.
- Detail that holds up in black
- Dark architecture hides nothing. The tolerances it demands are set in the documentation and priced into the programme, not discovered on site.
How it works
Six movements, each with a fee and an end.
You always know what the next step costs before you take it, and you are never committed to the one after. Stopping at the end of any stage is a normal outcome, not a failure.
- 01
The Threshold
Qualification conversation
No fee
A direct answer on fit, and a written next step.
- 02
The Site Reading
Feasibility + sketch design
Fixed fee
Two sketch plan options and a pre-build feasibility covering total project investment.
- 03
The Silhouette
Concept design + budget pricing
Staged
Resolved concept design, 3D model walkthrough, and a builder-prepared cost estimate.
- 04
The Material
Development approval + interior design
Staged
Full interior design, a selection schedule, an updated 3D model, and a lodged development application.
- 05
The Blackprint
Construction documentation + building approval
Staged
The complete construction document set, a fixed-price contract estimate, and building approval.
- 06
The Vigil
Construction support + contract administration
Staged
Ongoing architectural support through construction, extending to full contract administration.
The full sequence is on the method. Most projects start with sketch design — fixed fee, two drawn options, and a feasibility covering the whole project.
The evidence
Awarded on both sides of the practice.
2×
State award wins at Master Builders and HIA Tasmania for The HQ
4×
State award wins for the Villa Donini bathroom, Master Builders and HIA Tasmania
$20M+
Of completed homes back-costed by the construction team — the data behind our cost figures
See the work on projects, or the people behind it on the studio.
Frequently asked
The questions worth asking any practice.
What is Darkitecture?+
Darkitecture is a Tasmanian design-and-build practice specialising in luxury dark architecture. It was founded by Kyle Zanetto, a national award-winning builder, and Saxon Hall, an award-winning architect. Architecture and construction sit inside the same business, so a project is designed and priced by the same team from the first site visit through to handover.
How is this different from hiring an architect and then finding a builder?+
In the conventional sequence the design is finished before anyone who has to build it is asked what it costs. That is where projects fail — either the price comes back far above expectation, or the detailing has to be reworked on site. Here the builder is a founder of the practice and is involved through pre-construction, so buildability and cost are tested continuously rather than discovered at tender.
Who are the founders?+
Kyle Zanetto owns Zanetto Builders — the Tasmanian construction company that builds every Darkitecture project — and is a co-founder of Future Builder Co. He leads the construction and cost side of the practice. Saxon Hall is an award-winning architect and leads design. Between them the practice holds both halves of a project rather than handing it across a gap.
Does the builder being involved early actually save money?+
It changes when you find things out, which is the same thing. The costly decisions in a build are made early and discovered late. Pricing the design while it is still a sketch means the expensive ideas are identified when changing them costs an afternoon rather than a redesign, a resubmission and a delay.
Can I use my own builder?+
Talk to us at the Threshold and we will give you a straight answer. The method is built around design and construction being held together, and that is where its value is. Where a client has an existing builder relationship we will say plainly whether we think the arrangement will work rather than take the job and hope.
Do you only work in Tasmania?+
Yes, deliberately. Darkitecture is a Tasmanian practice building Tasmanian houses, from Launceston and Hobart out to the East Coast, the peninsulas and the islands. Knowing the councils, the ground, the weather and the trade base is a large part of why we can price a project before it is drawn.
The next step
Start here.
One short conversation about your site, your budget and what you want to build. No fee, no obligation, and a straight answer on whether we are the right practice for it.