
Skip to content
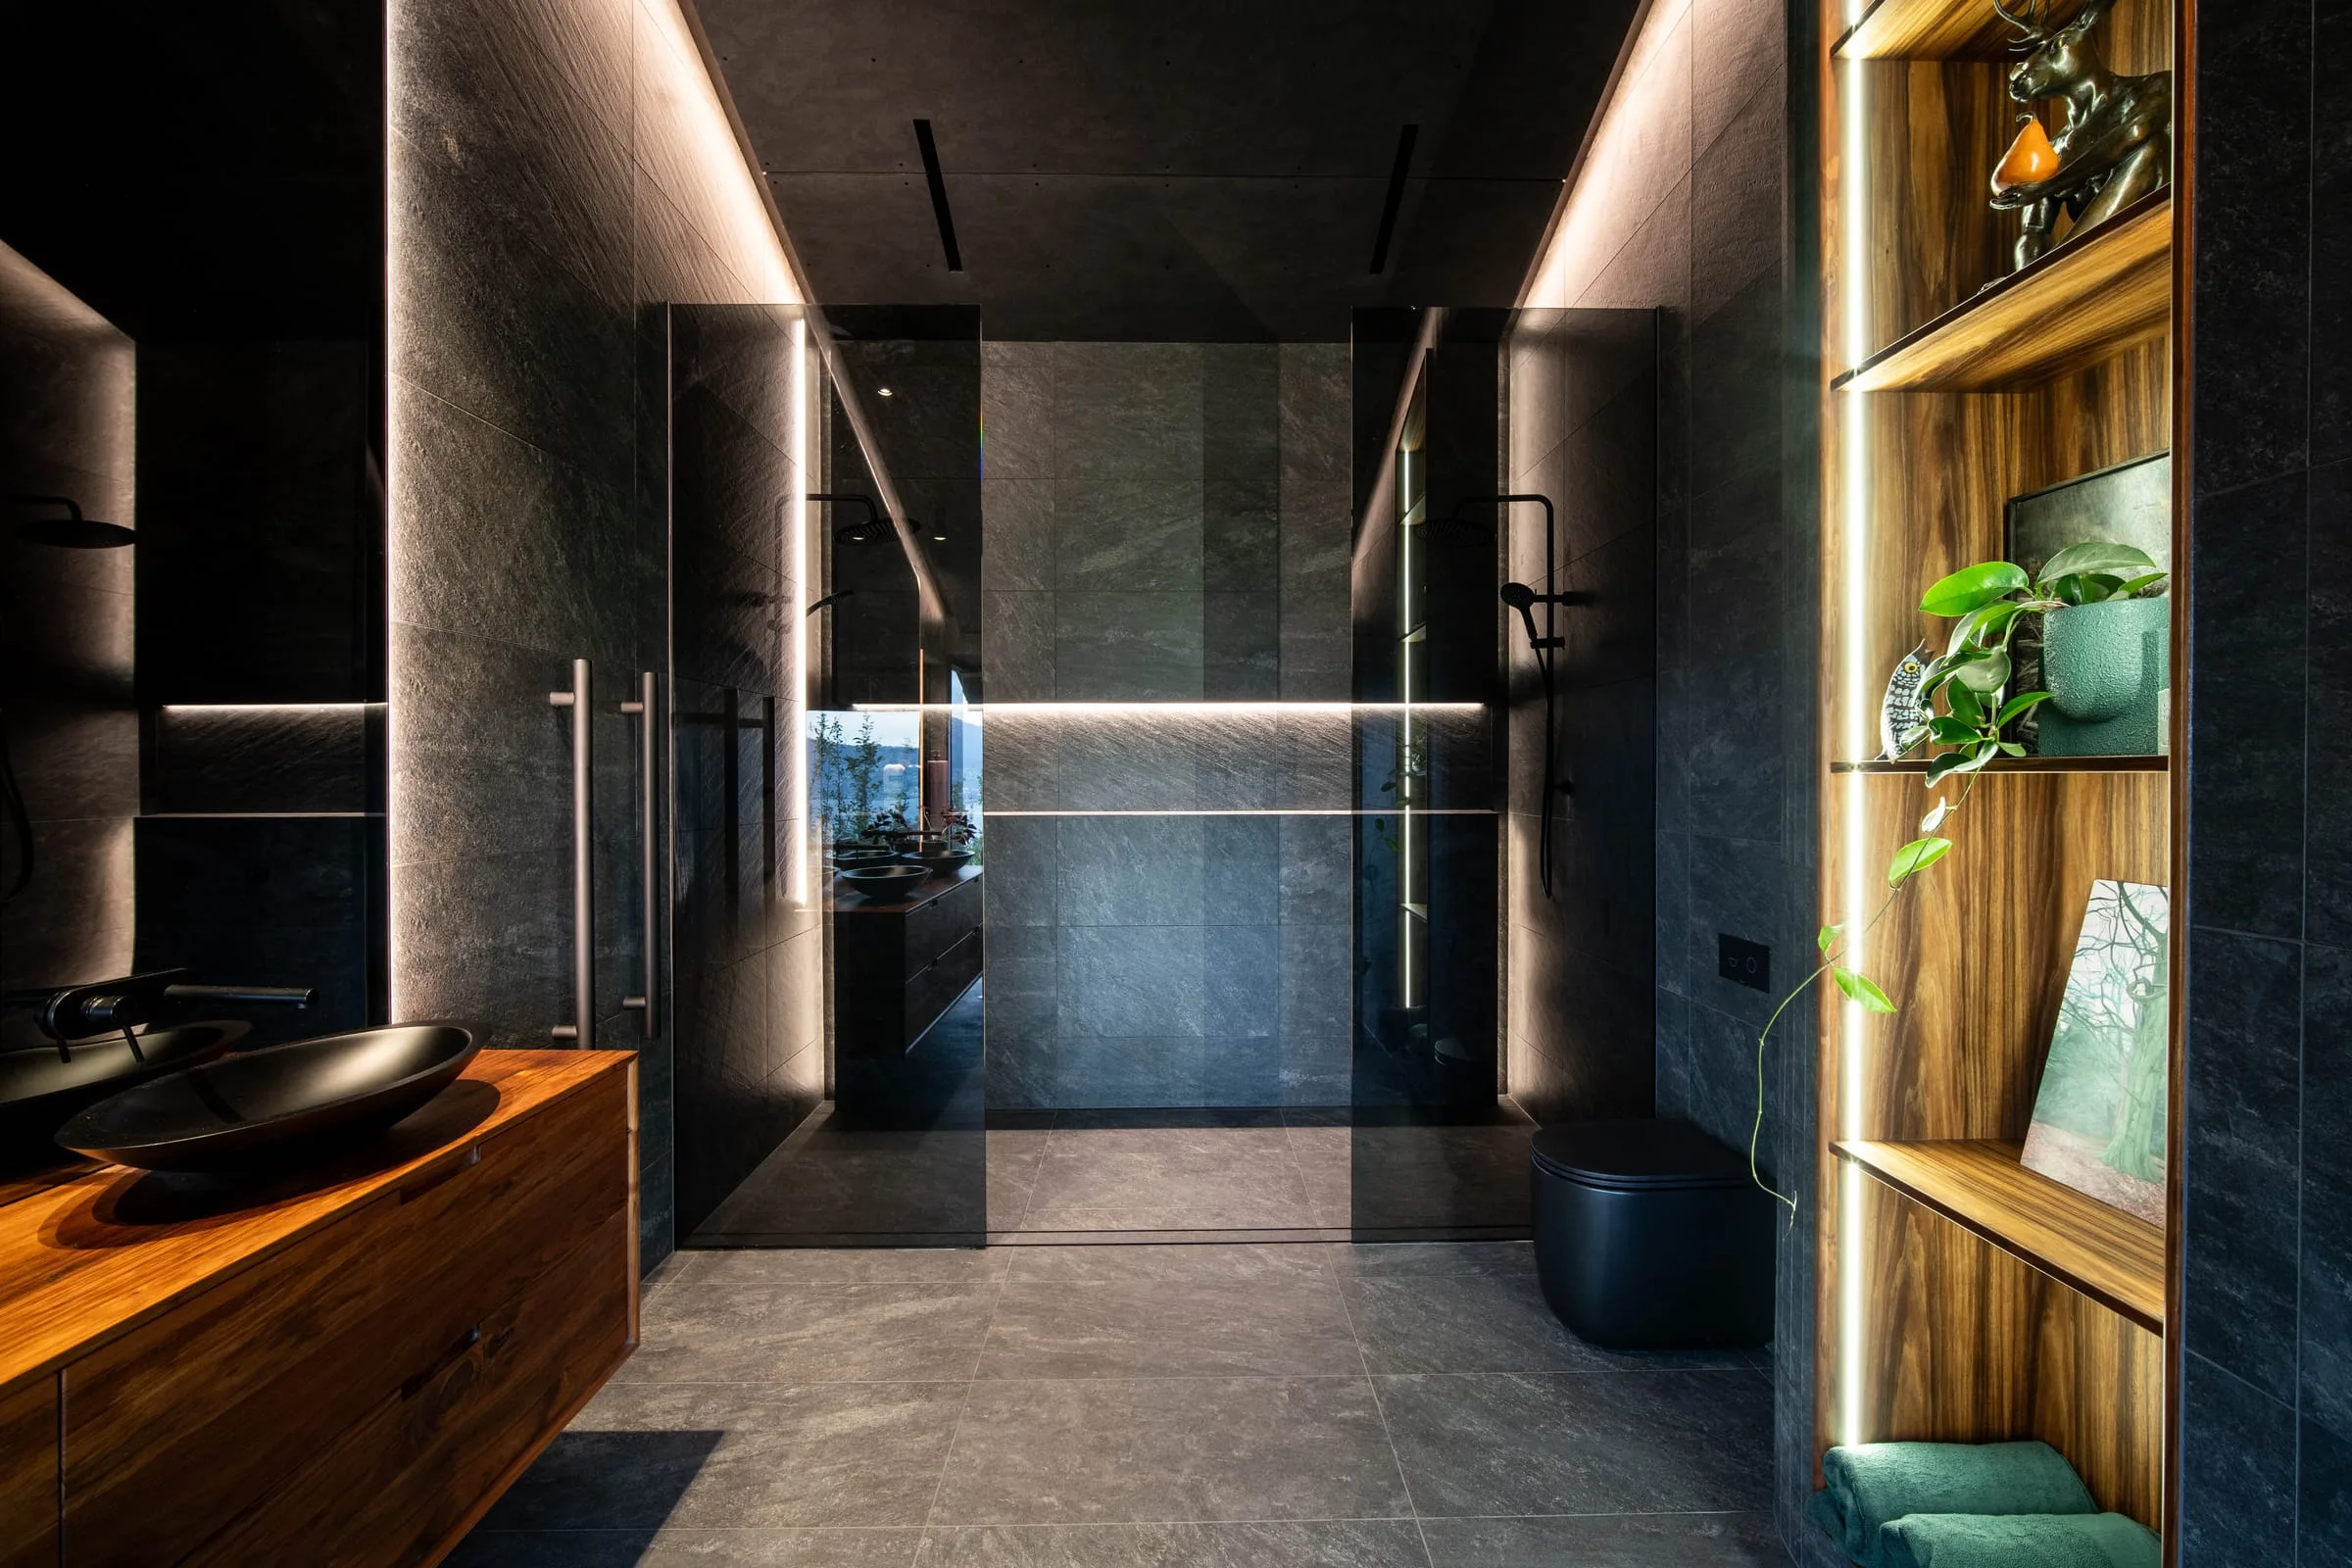
The Waverley Bathroom — a dark luxury bathroom in Bellerive

Bellerive · Interior · 2024

The Waverley Bathroom

A single room, and the most concentrated piece of Darkitecture we have built. Everything the practice believes about surface, light and restraint, worked out inside four walls.

Architecture
Saxon Hall
Construction
Zanetto Builders

Why a bathroom

Because it is the hardest room to get right and the easiest to get wrong.

A bathroom is small, wet, heavily serviced and seen from thirty centimetres. There is no distance to hide behind and no furniture to break up a bad junction. Every tile cut, every silicone line, every reveal is at eye level under bright light.

Build a dark bathroom well and you can build anything.

The surfaces

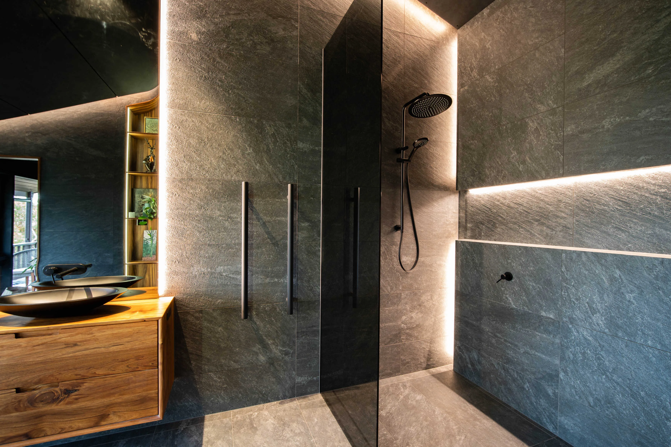
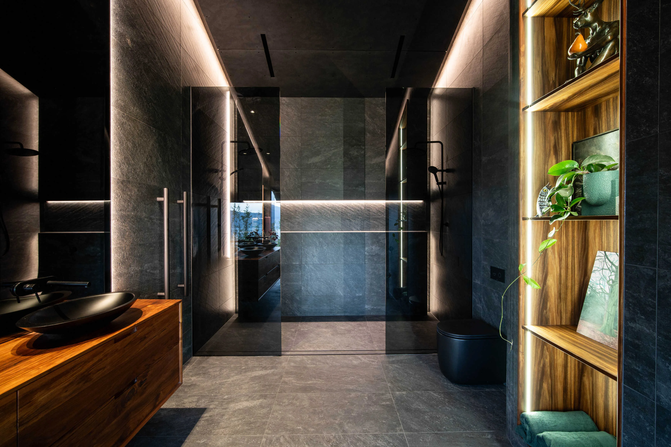
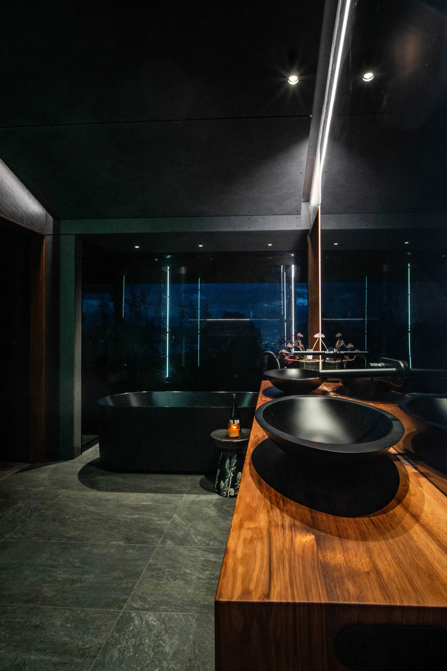
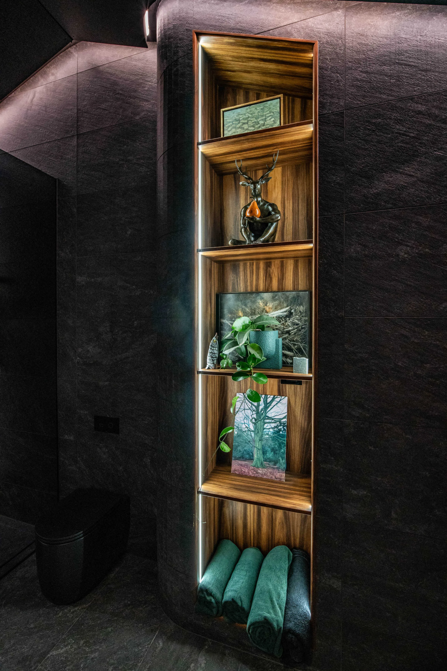
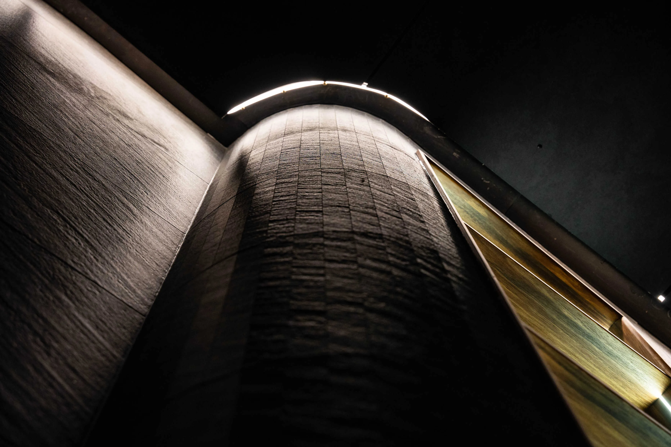
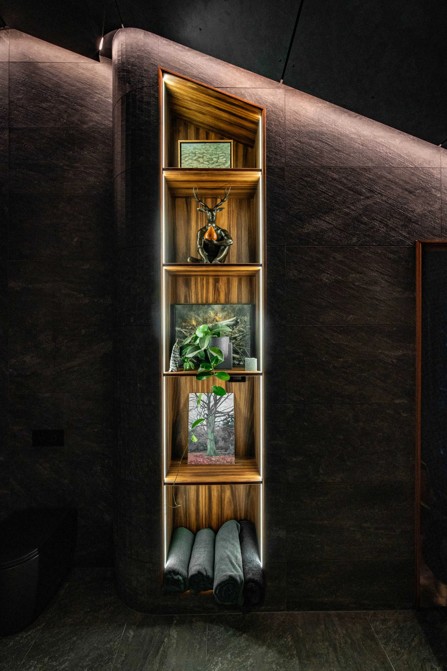
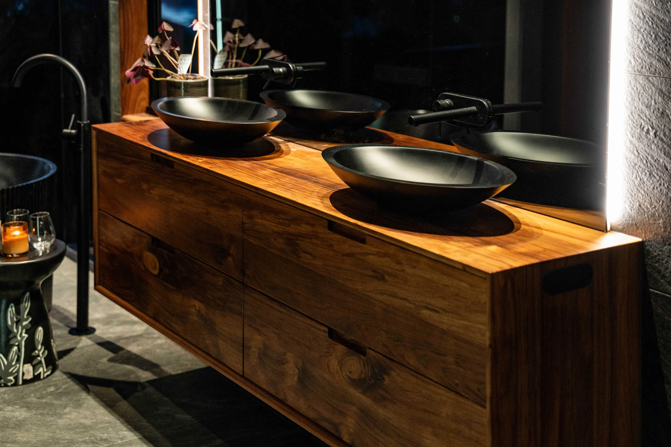
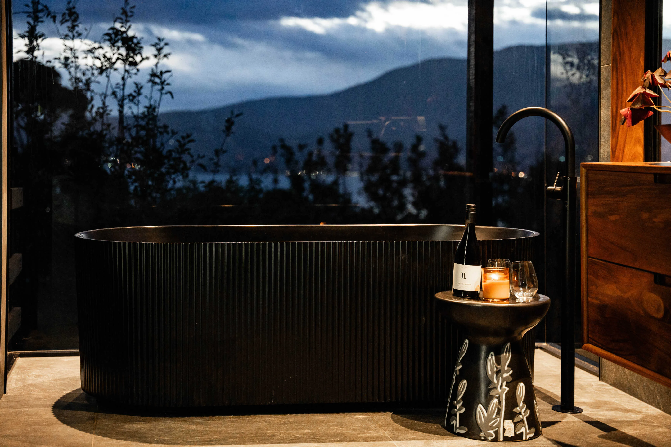
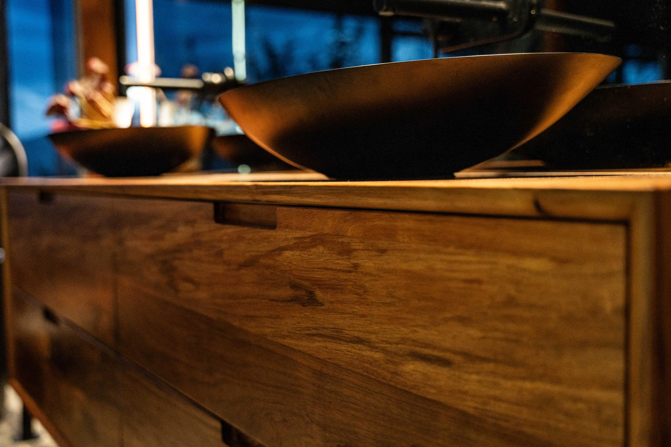
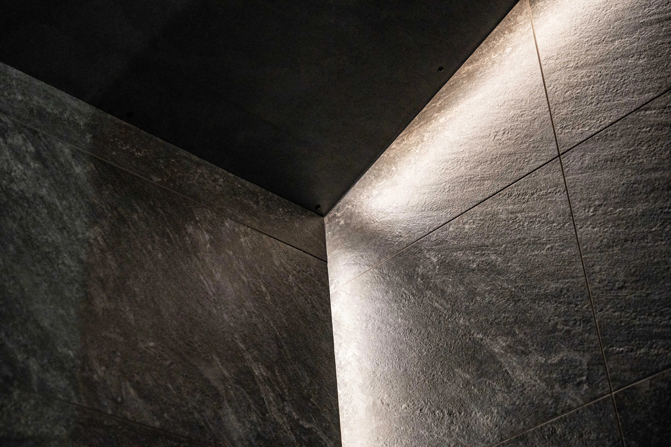
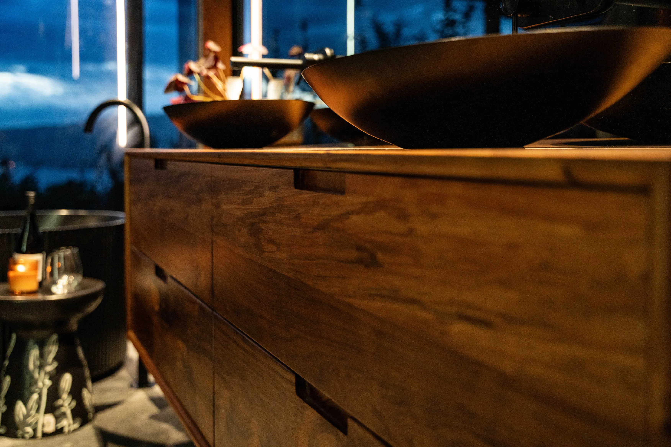
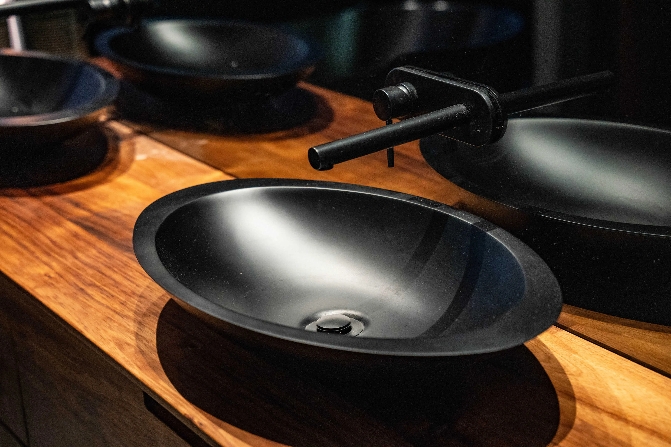
Barestone in graphite for the raw, mineral base. Blackwood joinery for warmth against it. Stone-look tile, and a curved tile wall — a detail that requires the setout to be resolved before a single tile is laid, because a curve exposes every millimetre of drift.

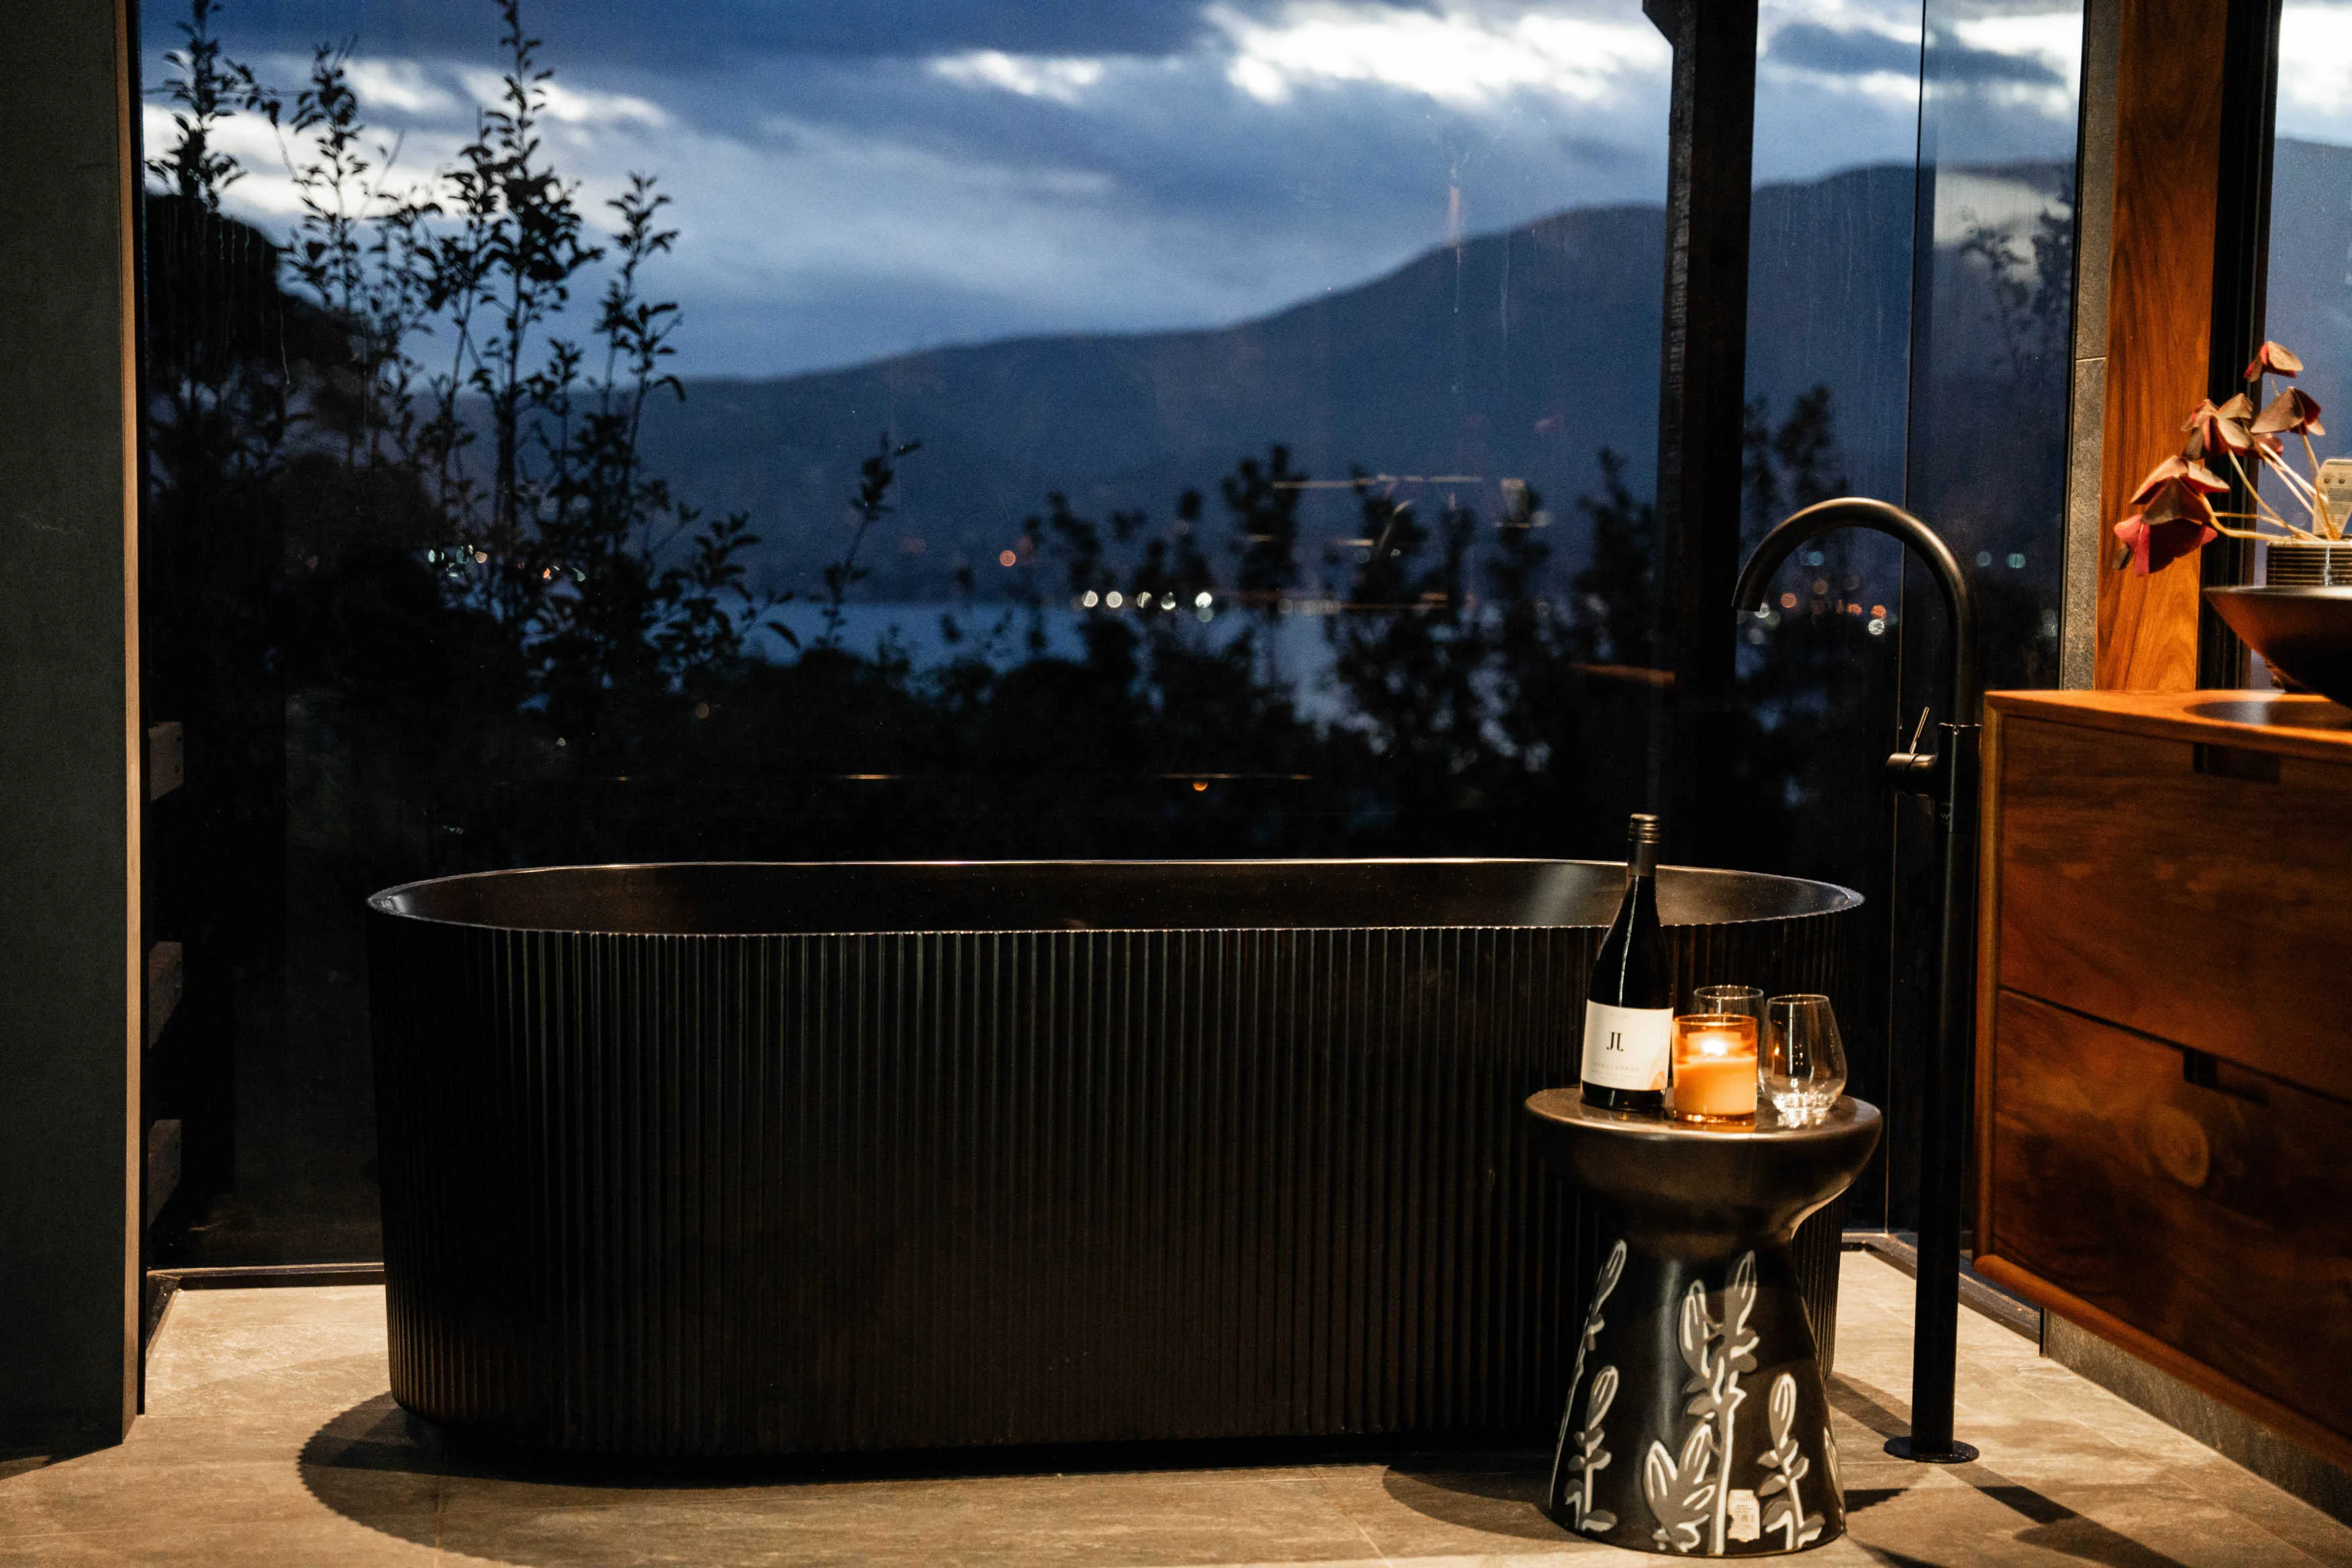
Smoked grey mirror and tinted glass do the light work. Neither reflects cleanly, which is the point: they hold the room in a soft grey rather than bouncing it back at you. LED lighting is placed to rake across surfaces and reveal texture, not to flatten it.

The trades

A room like this is a trade coordination problem more than a design one. Blackout Electrical, The Tiler Guy, Wizard Kitchens, Precision Interior Linings and Glass Supplies each had to work to tolerances that a standard bathroom never demands.

Built in Bellerive, Hobart. See the Material, the stage where rooms like this are resolved.
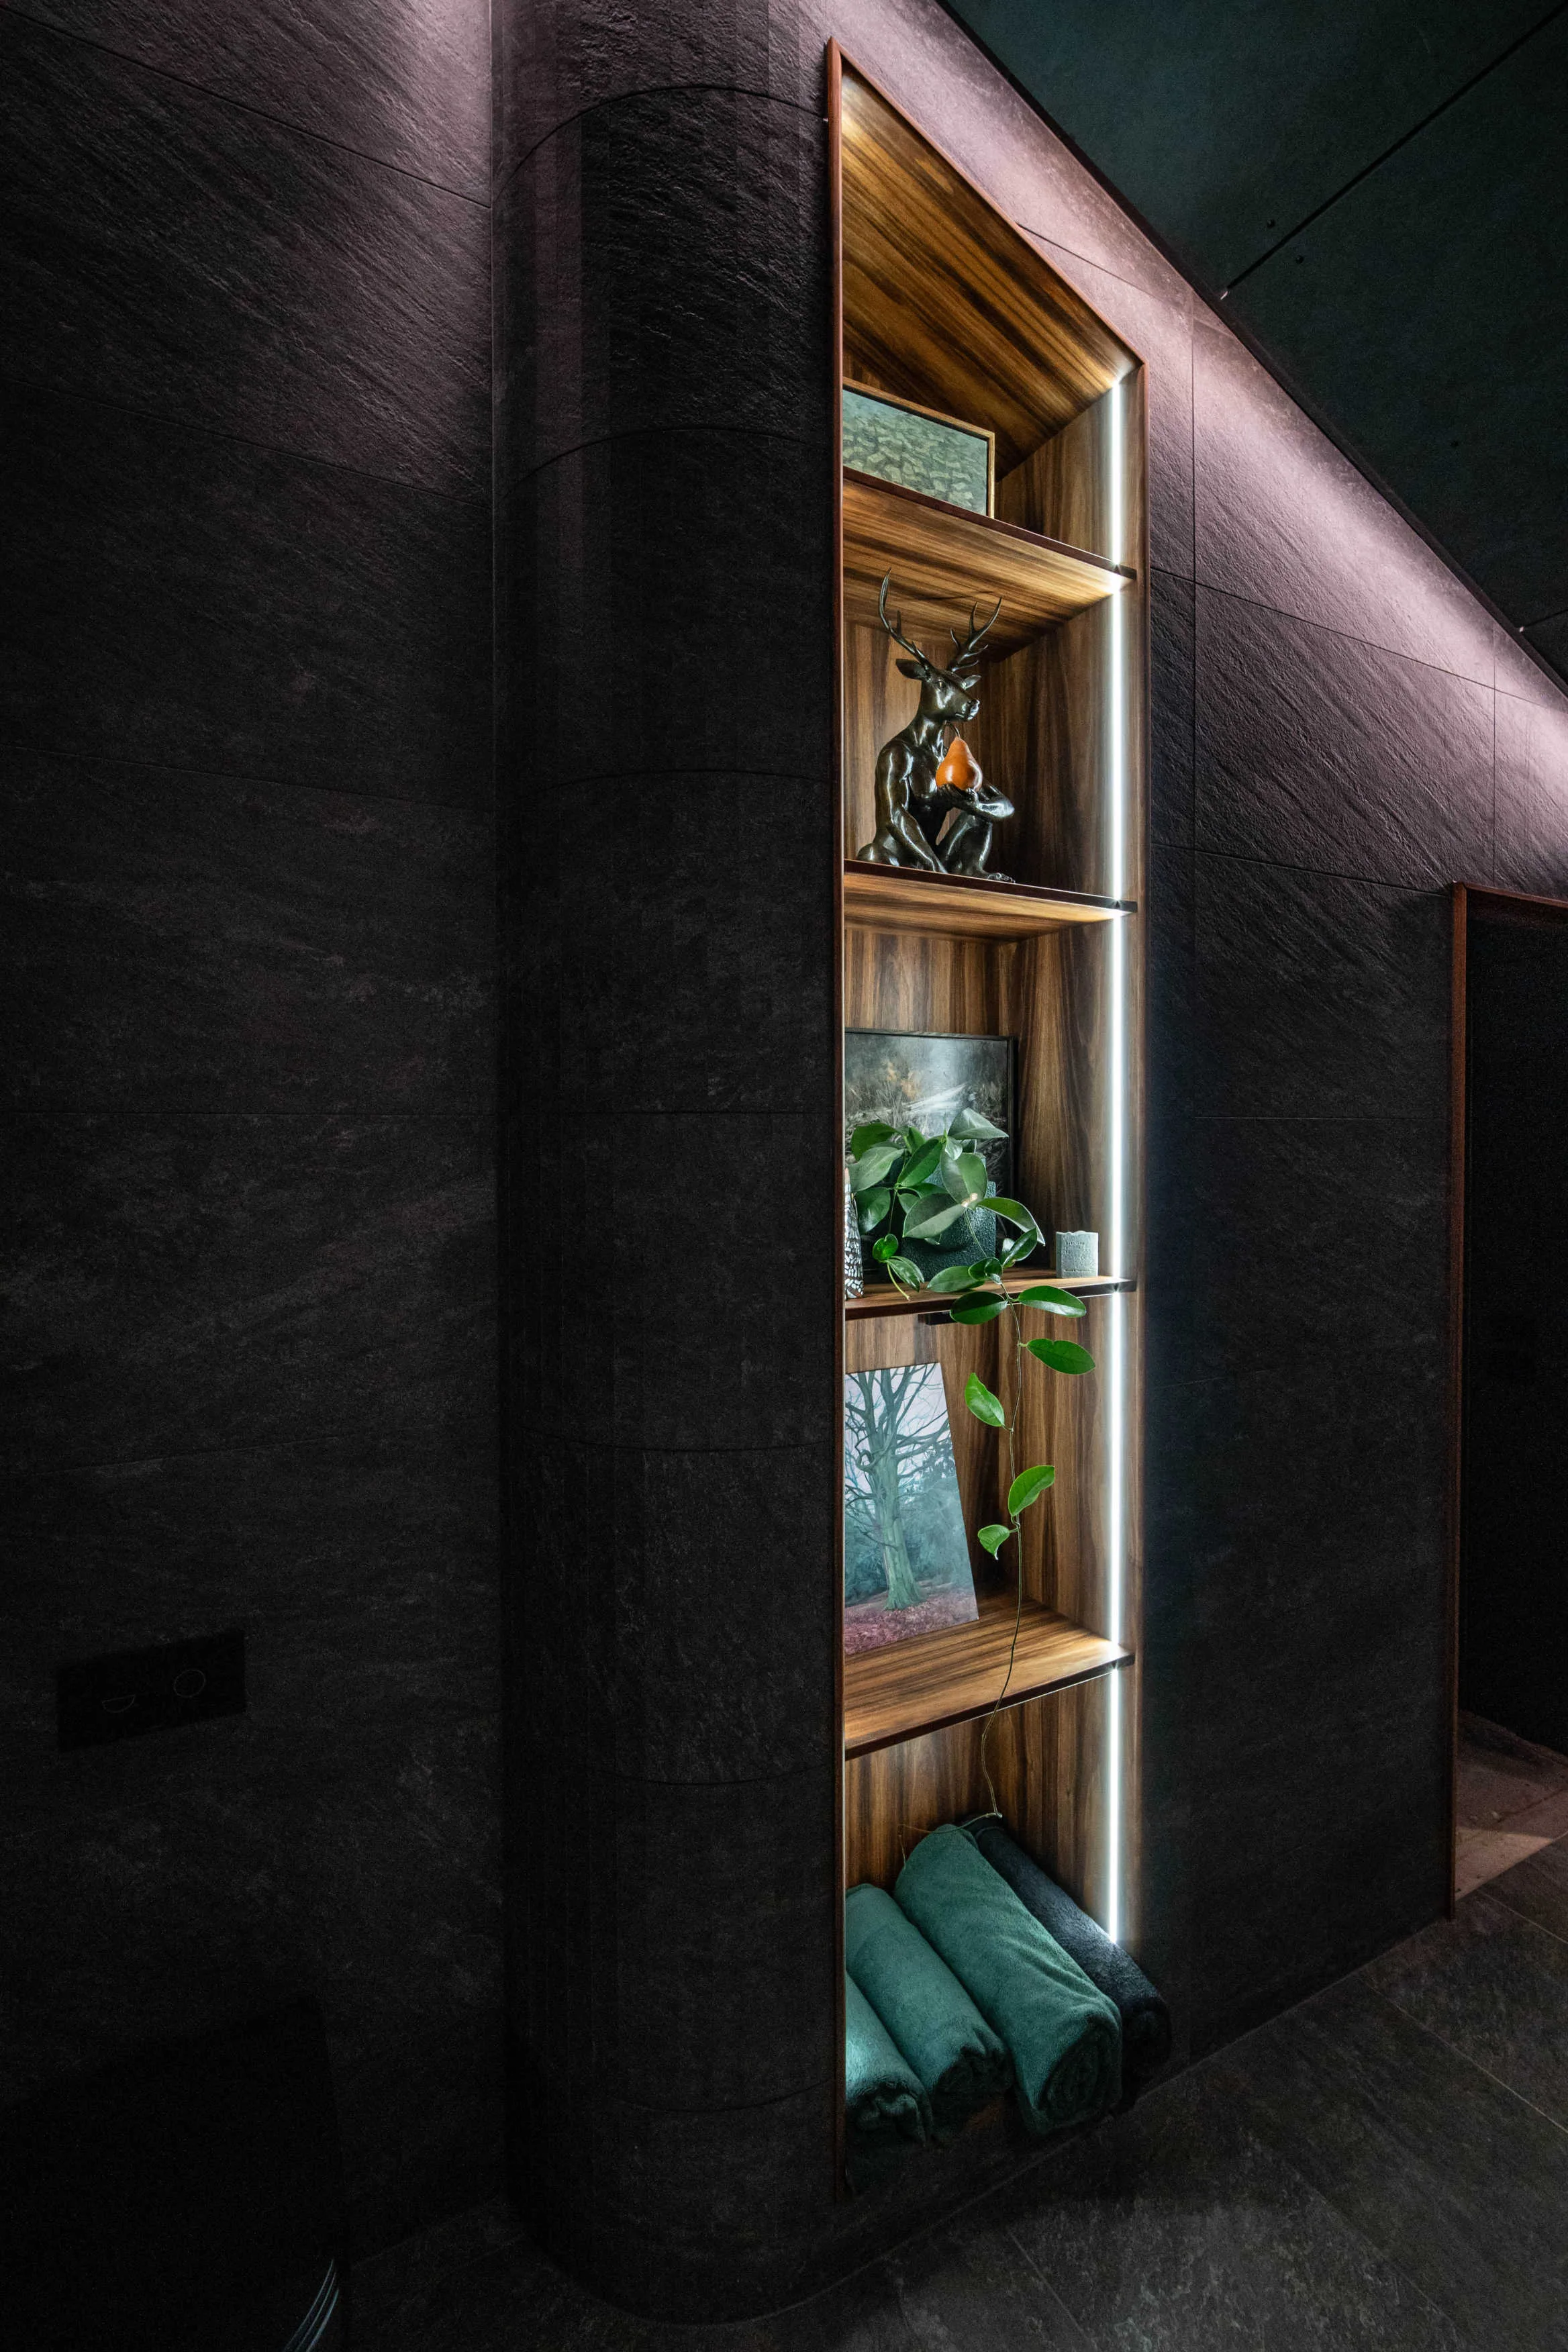
DSC04338.jpgThe Waverley Bathroom, Bellerive — Interior by Darkitecture (image 3 of 15)The Waverley Bathroom, Bellerive — Interior by Darkitecture (image 4 of 15)The Waverley Bathroom, Bellerive — Interior by Darkitecture (image 5 of 15)The Waverley Bathroom, Bellerive — Interior by Darkitecture (image 6 of 15)DSC04325.jpgDSC04329.jpgThe Waverley Bathroom, Bellerive — Interior by Darkitecture (image 9 of 15)The Waverley Bathroom, Bellerive — Interior by Darkitecture (image 10 of 15)The Waverley Bathroom, Bellerive — Interior by Darkitecture (image 11 of 15)The Waverley Bathroom, Bellerive — Interior by Darkitecture (image 12 of 15)The Waverley Bathroom, Bellerive — Interior by Darkitecture (image 13 of 15)The Waverley Bathroom, Bellerive — Interior by Darkitecture (image 14 of 15)The Waverley Bathroom, Bellerive — Interior by Darkitecture (image 15 of 15)

Built in

Hobart

Dark, high-performance homes and interiors across Hobart and the south — steep sites, tight heritage blocks and long views over the Derwent.

More work

The next step

Start here.

One short conversation about your site, your budget and what you want to build. No fee, no obligation, and a straight answer on whether we are the right practice for it.