
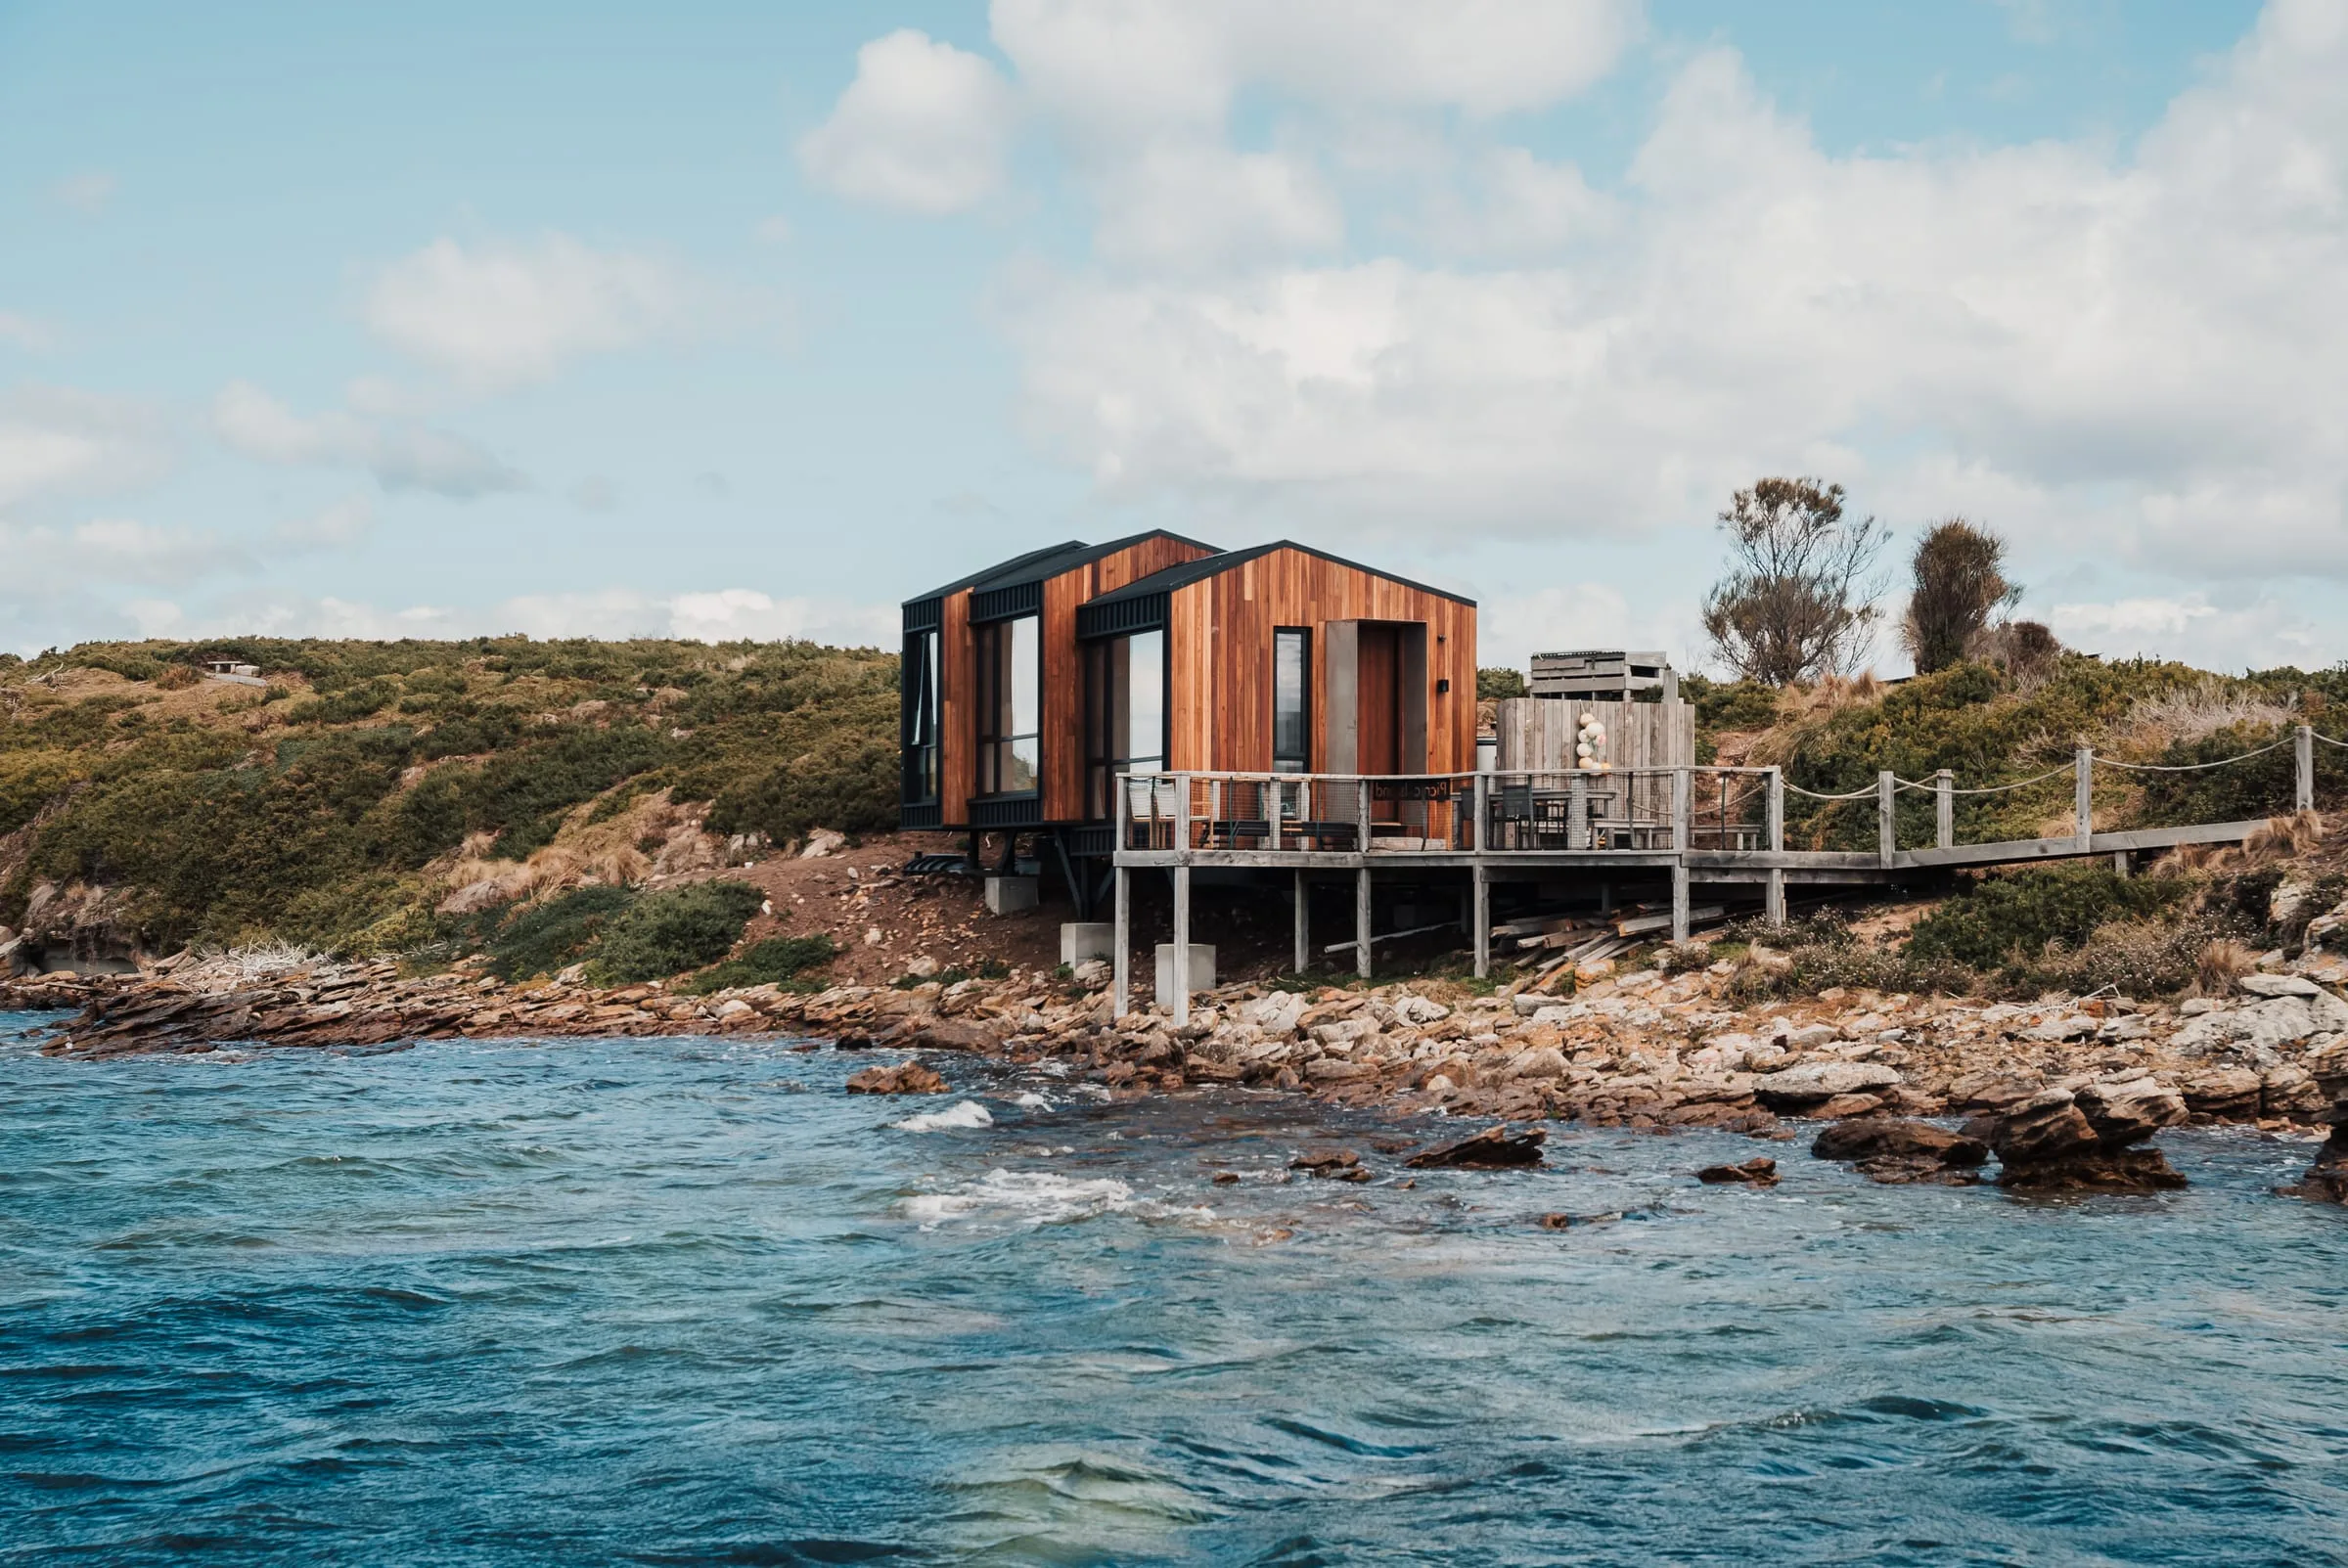
An island is a constraint, not a setting
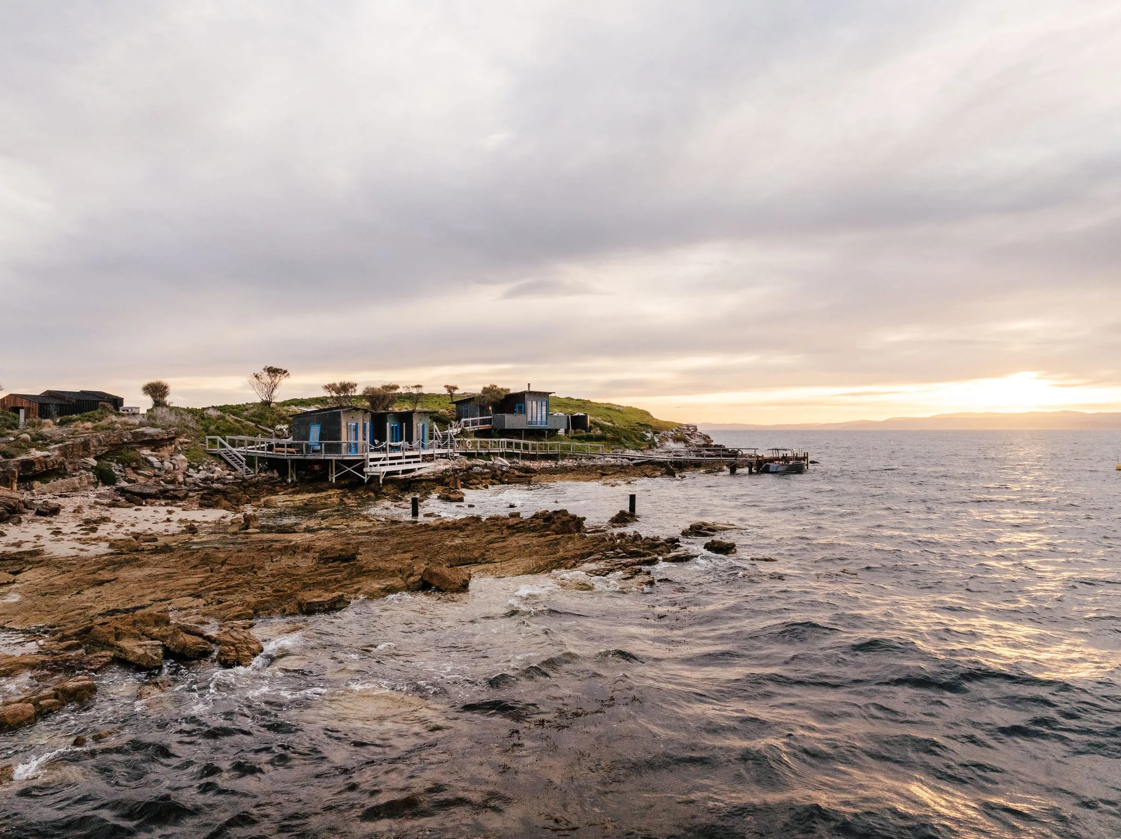
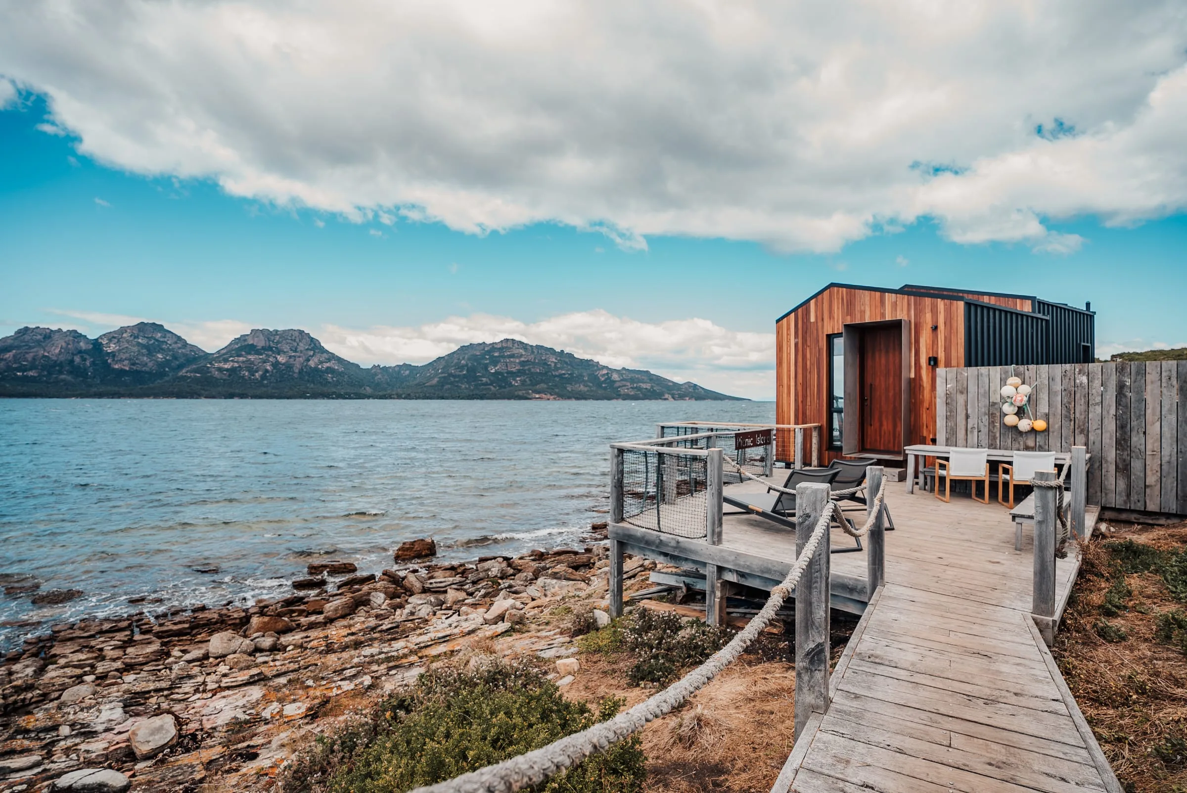
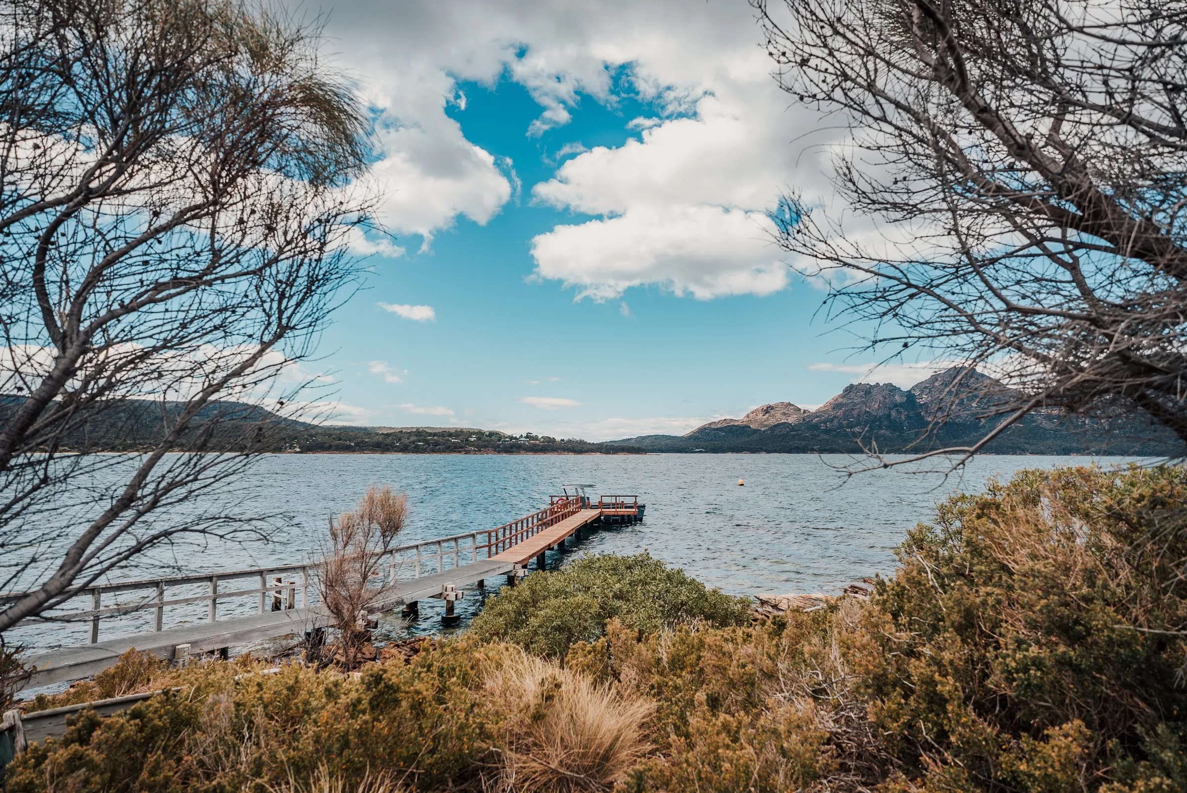
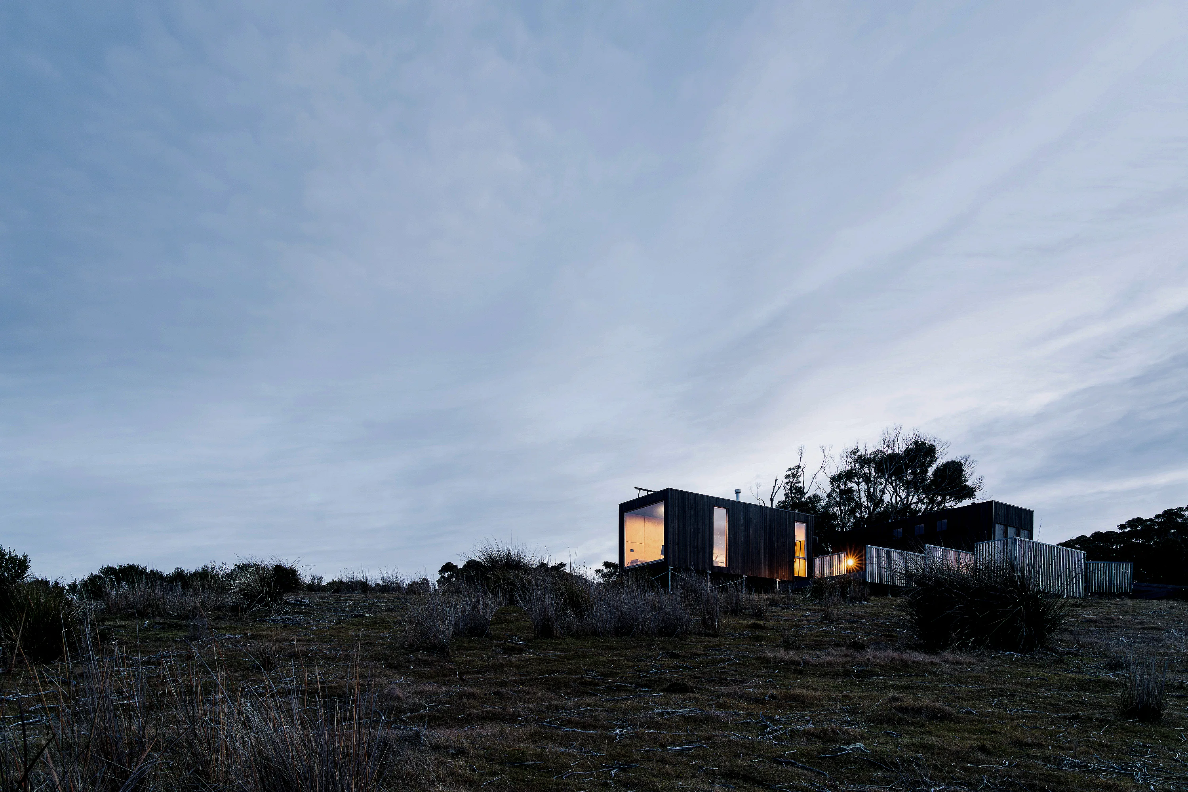
Everything about Picnic Island follows from the fact that it is an island. Every sheet of material, every trade and every delivery crosses water on someone else’s timetable. Nothing can be forgotten and fetched later.
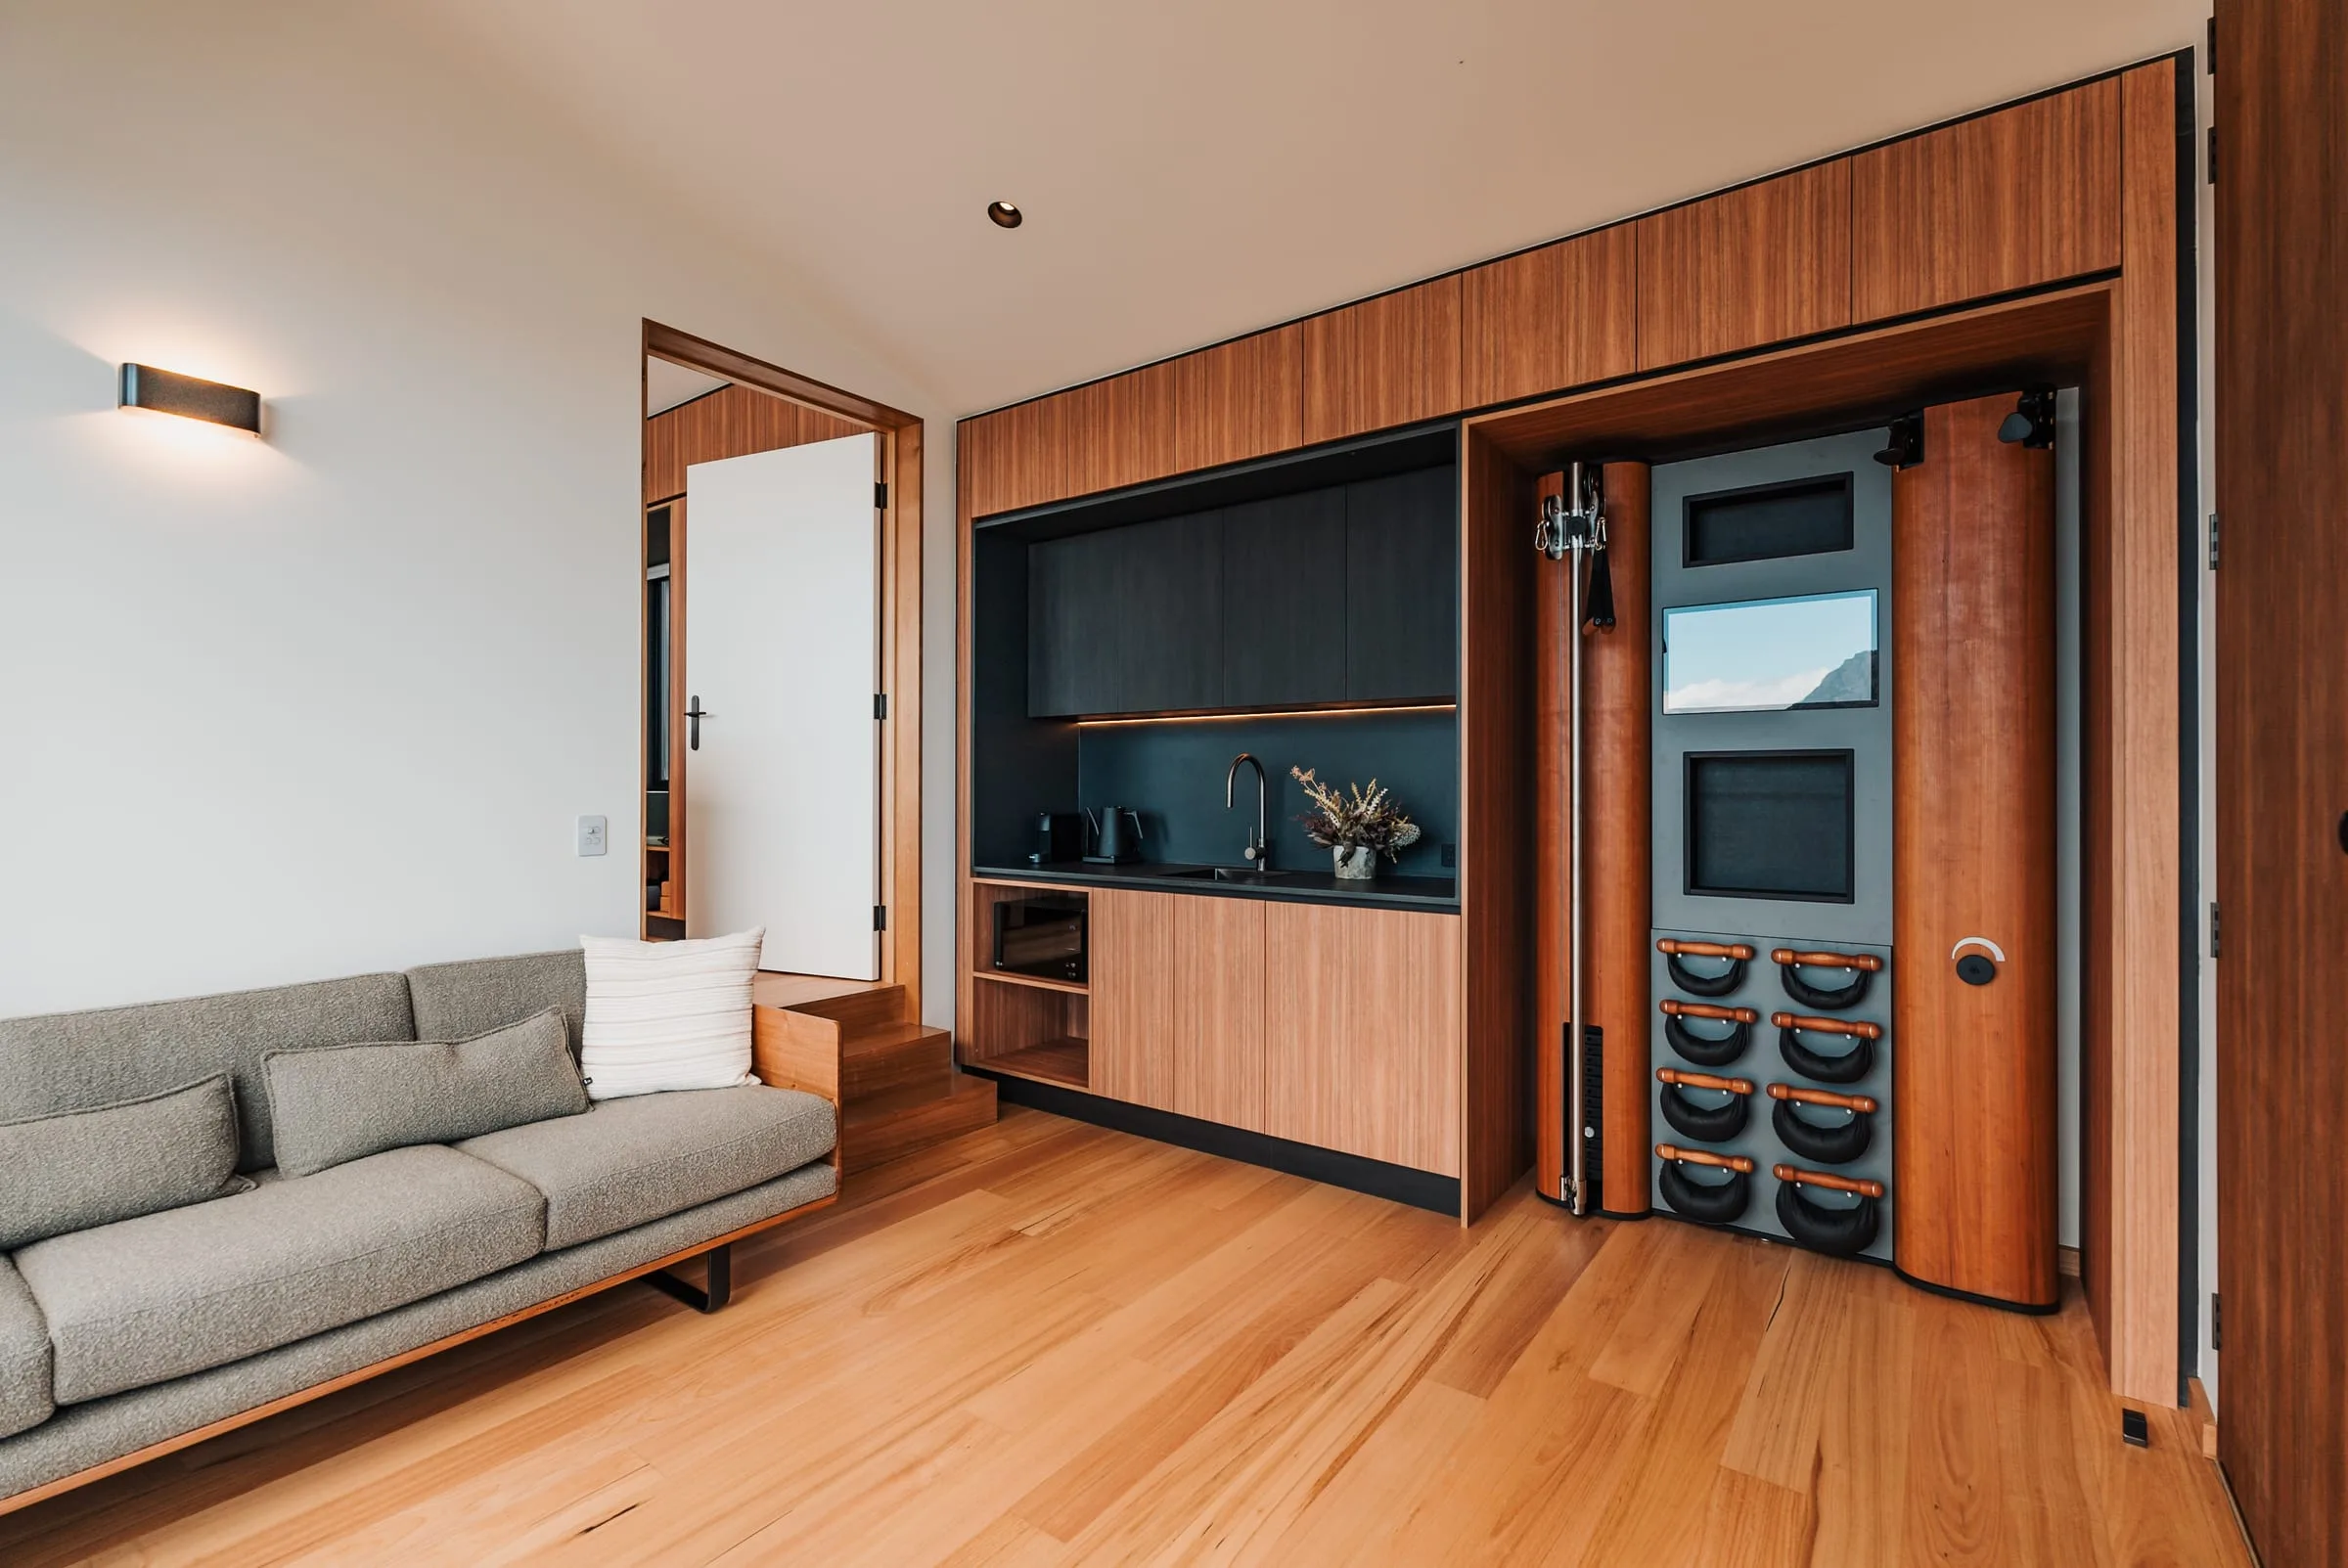
That reality shapes the architecture before it shapes the programme: fewer, larger deliveries favour prefabricated elements, and details that need repeat trade visits are worth designing out entirely. Buildability stops being an afterthought and becomes the first design constraint.
Approvals as a design input
The site sits within a sensitive coastal ecology, and the approvals reflected it — ecological, coastal, wastewater, structural and wildlife management assessments all ran in parallel.
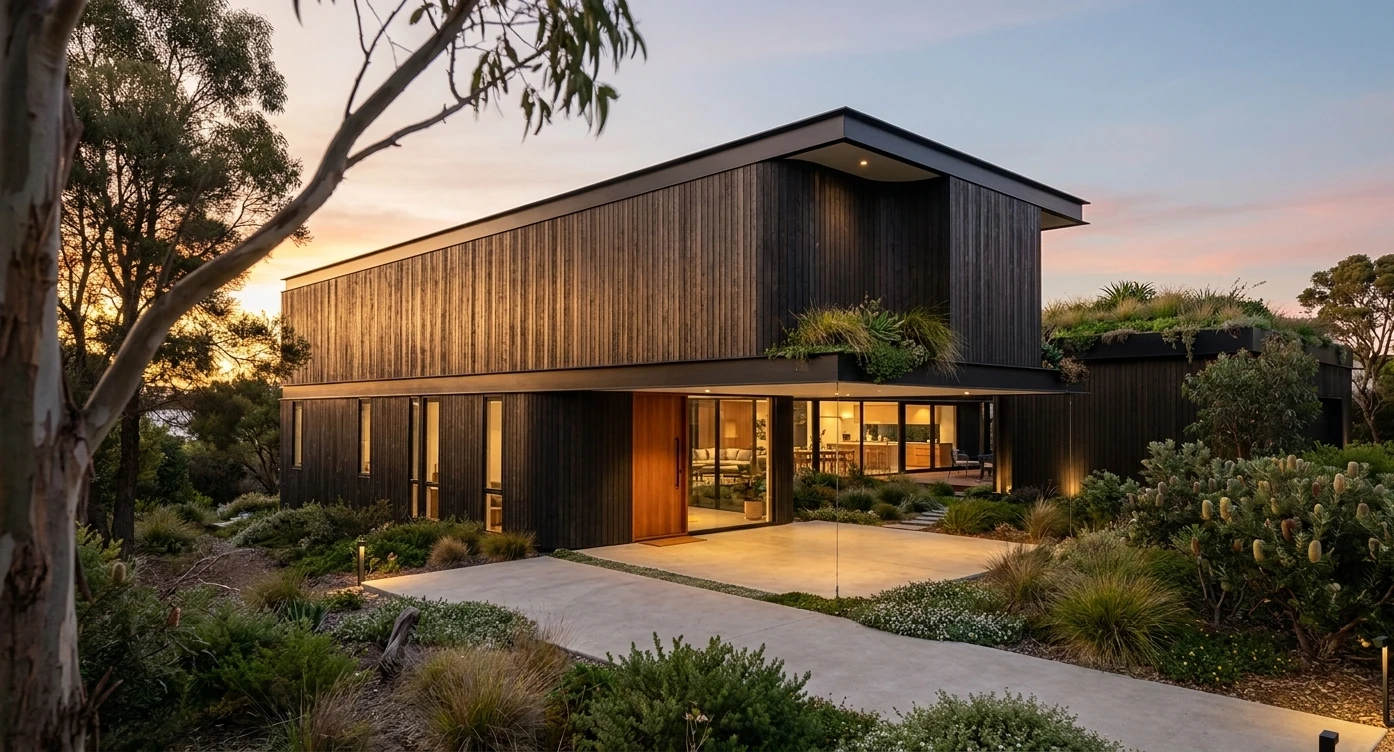
Rather than treating that as an obstacle course, the reports were allowed to shape the building. Where the ecology said no, the architecture moved. 650 trees were planted as part of the works.
Built for the Hazards
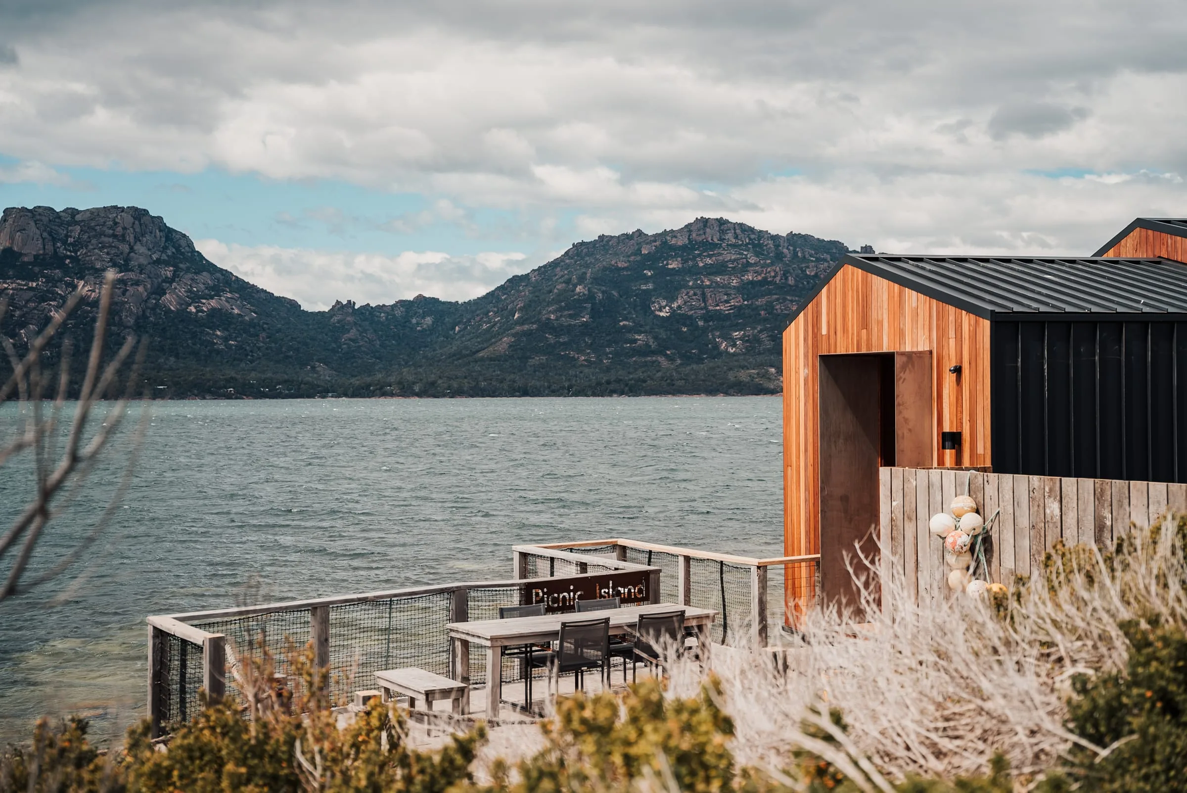
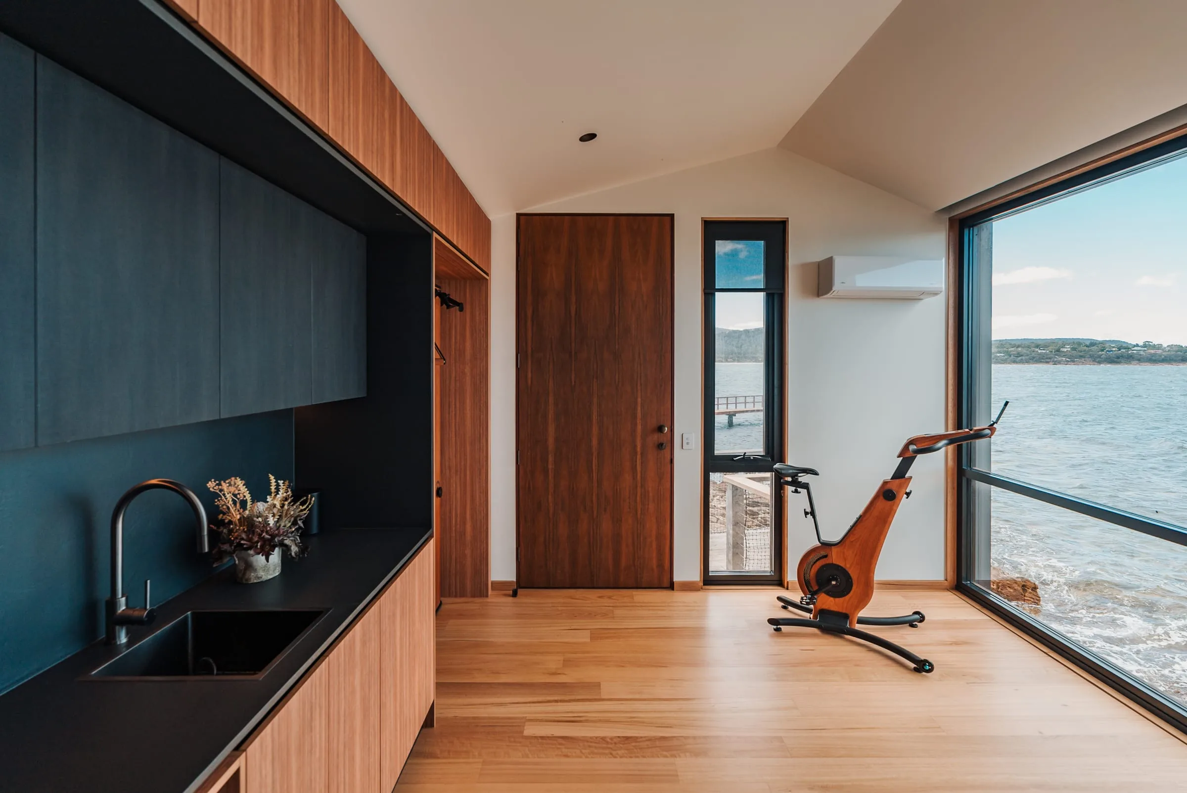
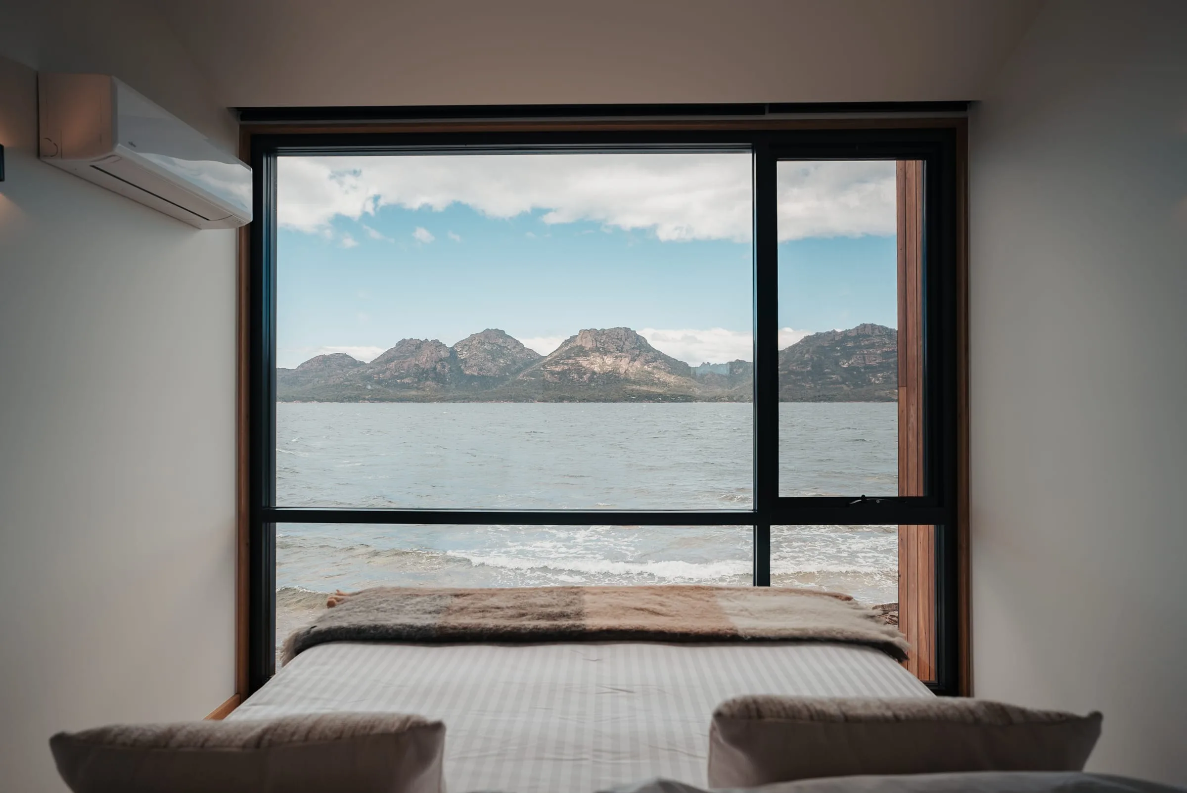
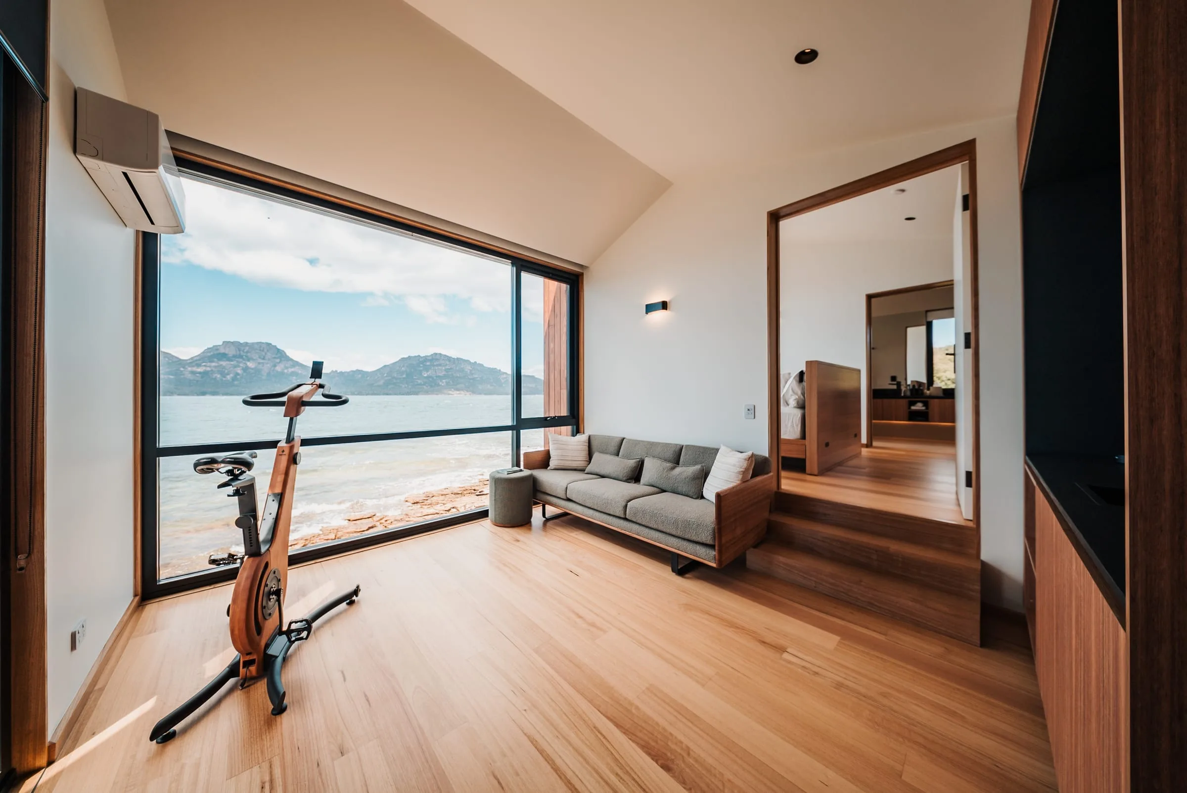
The retreat is positioned to hold the view across to the Hazards — the pink granite range that makes this the most photographed coastline in Tasmania.
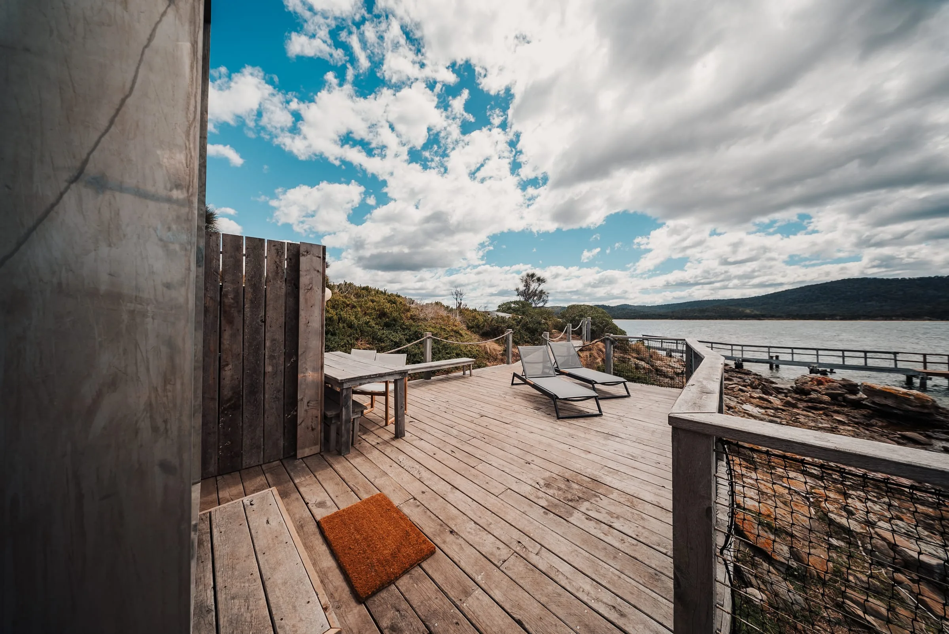
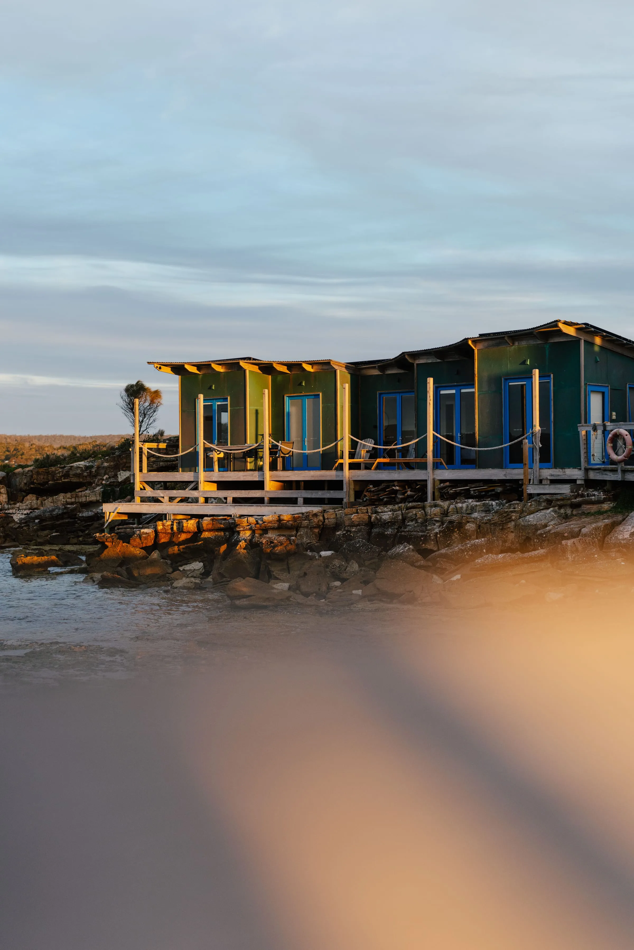
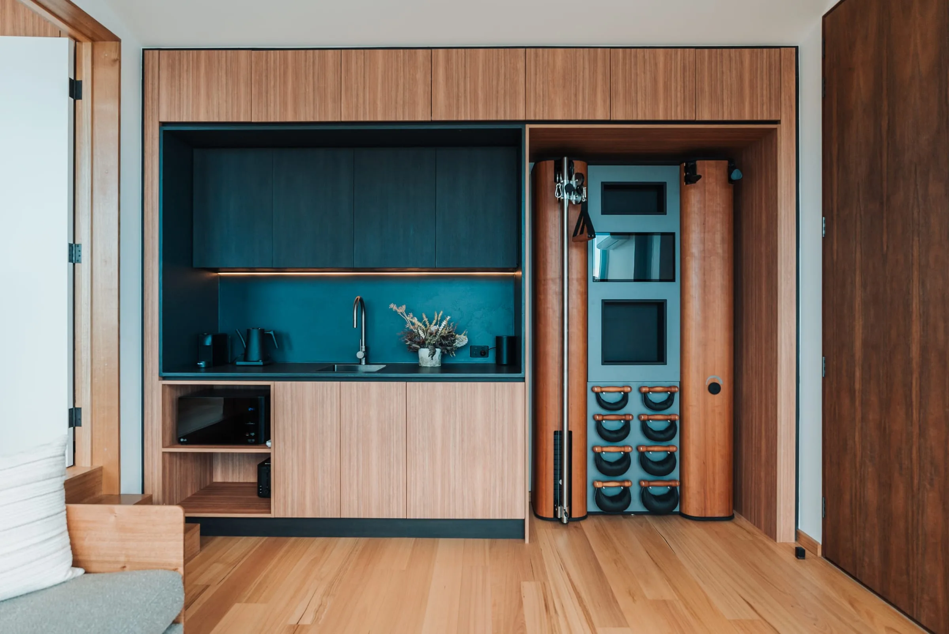
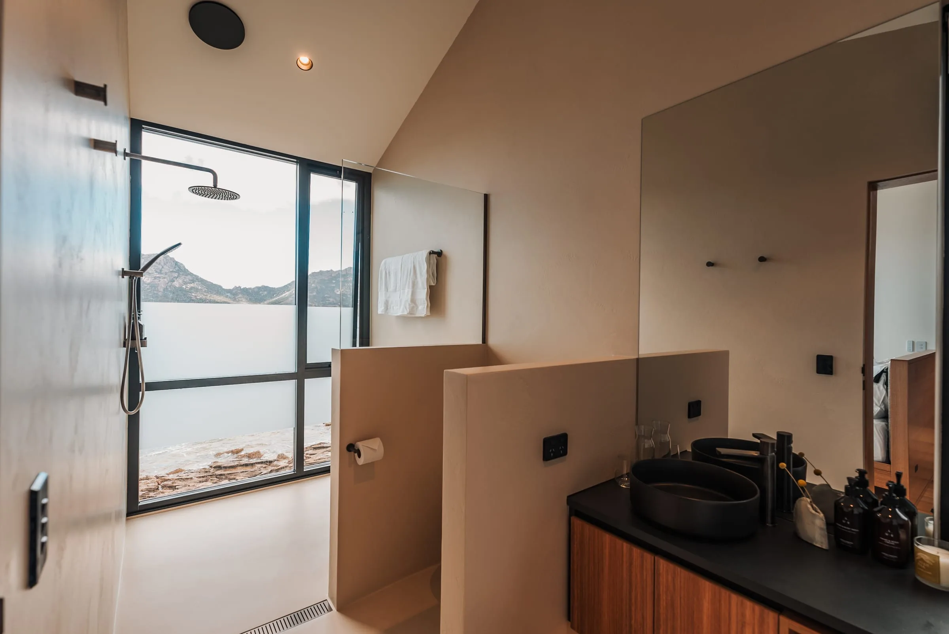
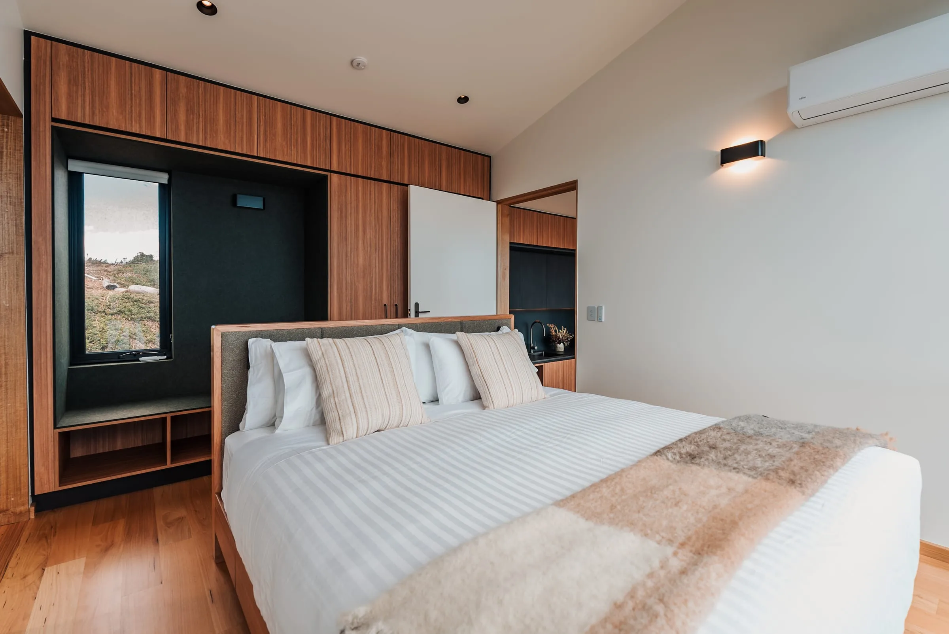
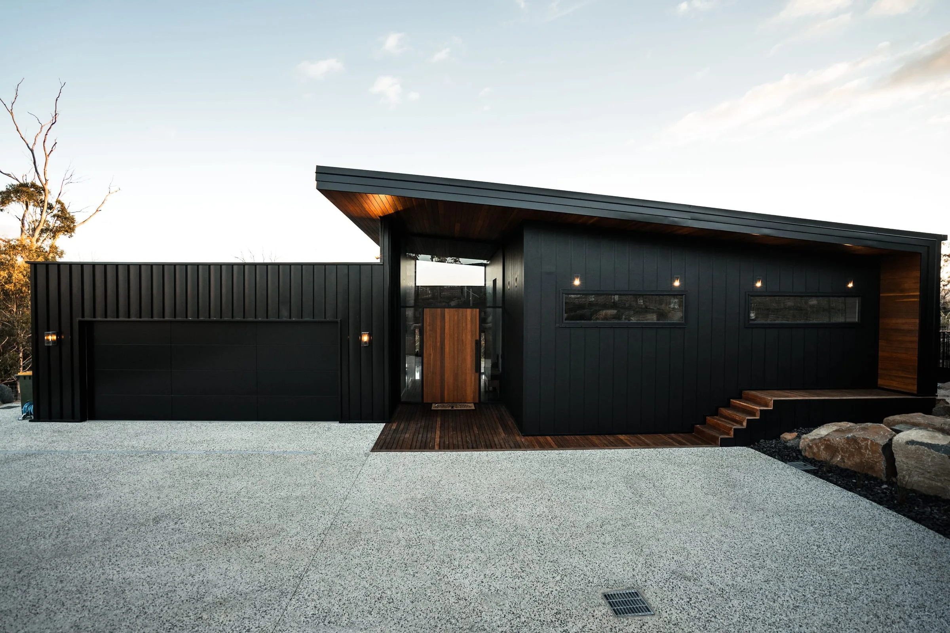
Against that, restraint is the only sane response. Durable coastal materials, dark and quiet, with detailing considered enough to survive full marine exposure and an owner who is not there every week to maintain it. High-performance off-grid systems run the building independently.
Why it belongs here
Picnic Island is the project where the Darkitecture model is easiest to see: Saxon Hall as architect, Zanetto Builders as builder, working to a single programme with the client and the specialist consultants. Twelve months, an island, an ecological approvals process — and it landed.
That is the same structure every Darkitecture project runs on. See the Method, or the coastal considerations on Coles Bay and the east coast.
Photography by Adam Gibson.