
Almost every conversation about building starts with the same question, and almost every answer given to it is useless.
Why the per-square-metre number fails
A rate per square metre assumes cost scales with floor area. On volume-built housing that is roughly true, because the product is standardised — the same trusses, the same window schedule, the same details repeated.
On architectural work it falls apart, because the cost is in the detail, not the area.
Consider two 250m² homes:
- One is single-storey on a flat block, rectangular, standard stud height, conventional windows, simple roof.
- One steps down a fall, cantilevers over a retained edge, runs 3.2m ceilings, has rebated windows set flush into the wall plane, concealed fixings and a flat roof drawn as a single line.
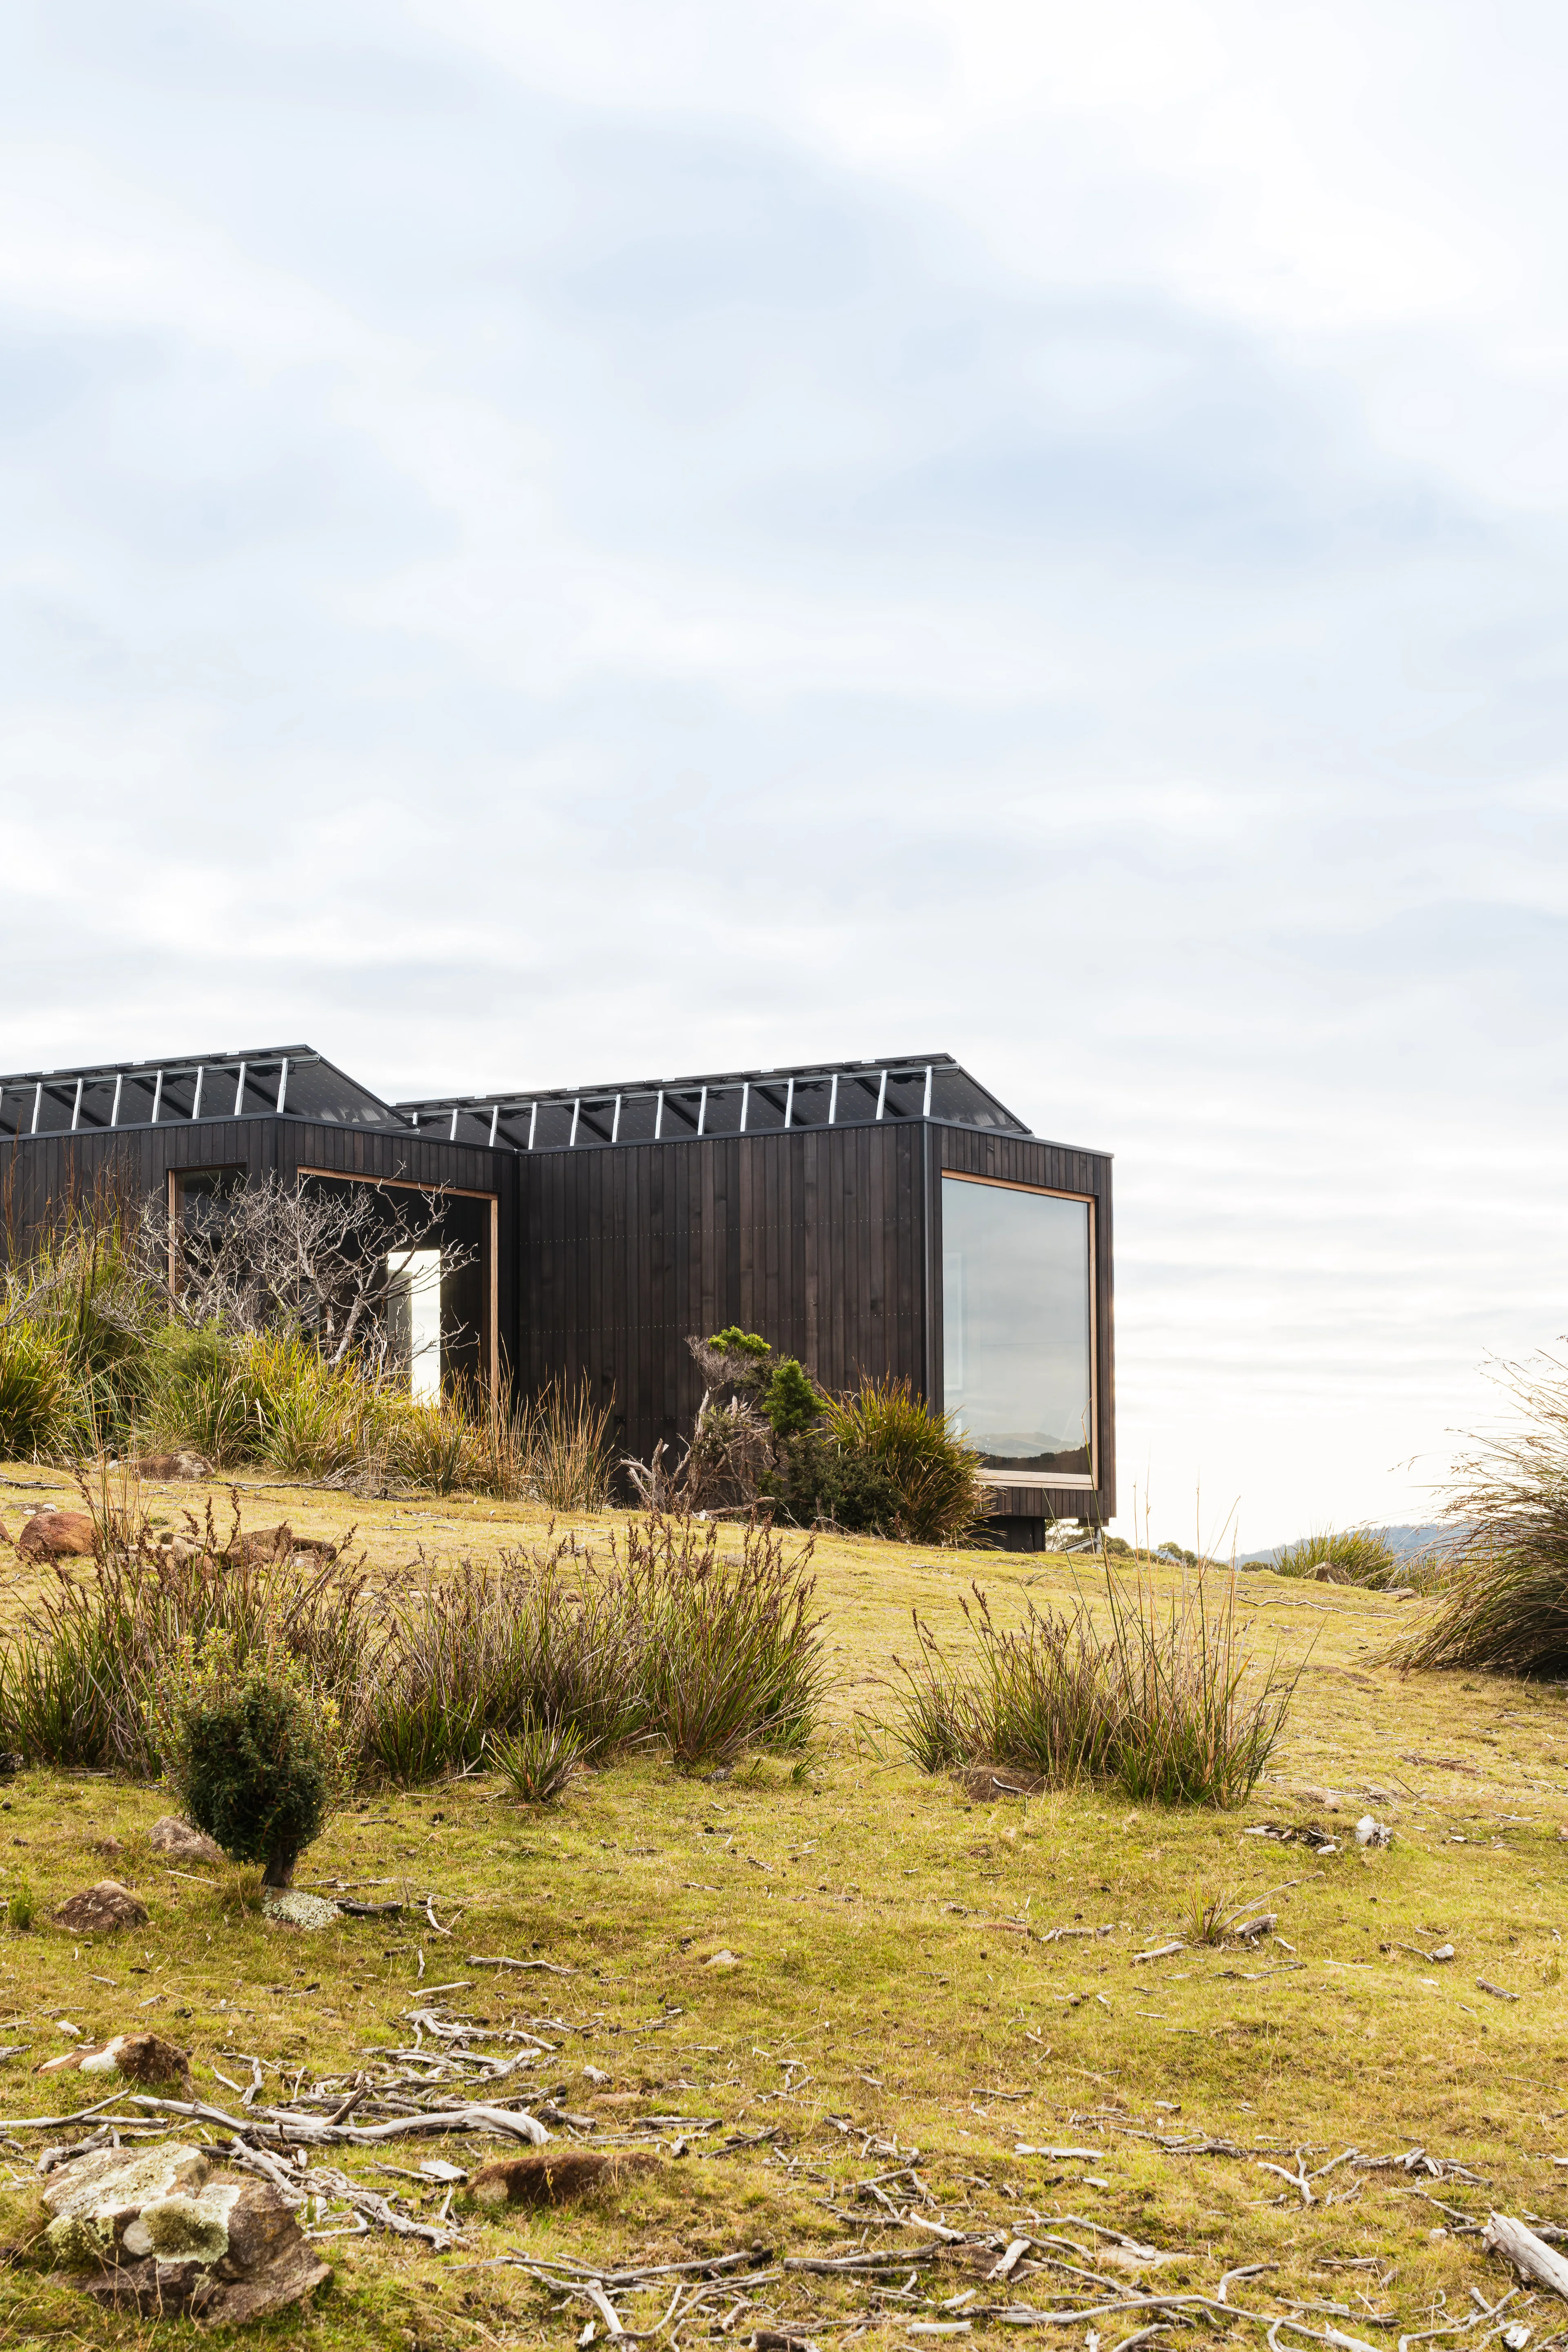
Identical square metres. Nothing like the same cost. The second is a different building discipline — and its street elevation is the expensive part precisely because it looks like the simplest thing on the block. That restraint is the discipline dark architecture demands.
Anyone quoting you a confident rate per square metre before seeing your site and your drawings is guessing, and the guess will be wrong in whichever direction suits them.
What a real budget contains
The construction figure is not the project figure. A complete budget includes:
- Construction — the build itself
- Design fees — architecture and interior design
- Consultants — structural and civil engineering, soil and site reports, wastewater design, bushfire assessment, energy rating, surveying
- Council and planning — application fees, headworks and contributions
- Site works — excavation, retaining, driveway, drainage
- Service connections — power, water, sewer or on-site treatment, telecommunications
- Landscaping
- Contingency
On a steep or remote Tasmanian site the items below the first line can be a significant share of the total. They are also the ones most often discovered late, which is exactly what turns a budget into a crisis.
What actually drives cost on architectural work
- The site. Slope, access, soil, exposure and services. A difficult block can add a large sum before anything is built above ground. This is why the Site Reading begins by standing on the land.
- Structure. Spans, cantilevers and large openings need steel, and steel needs engineering.
- Glazing. Area, size and specification. Large format and thermally broken units are a substantial line item — and the right one to spend on.
- The level of detail. Rebated windows, shadow gaps, concealed fixings and flush junctions cost hours, not materials. This is where dark architecture gets expensive, because nothing is hidden.
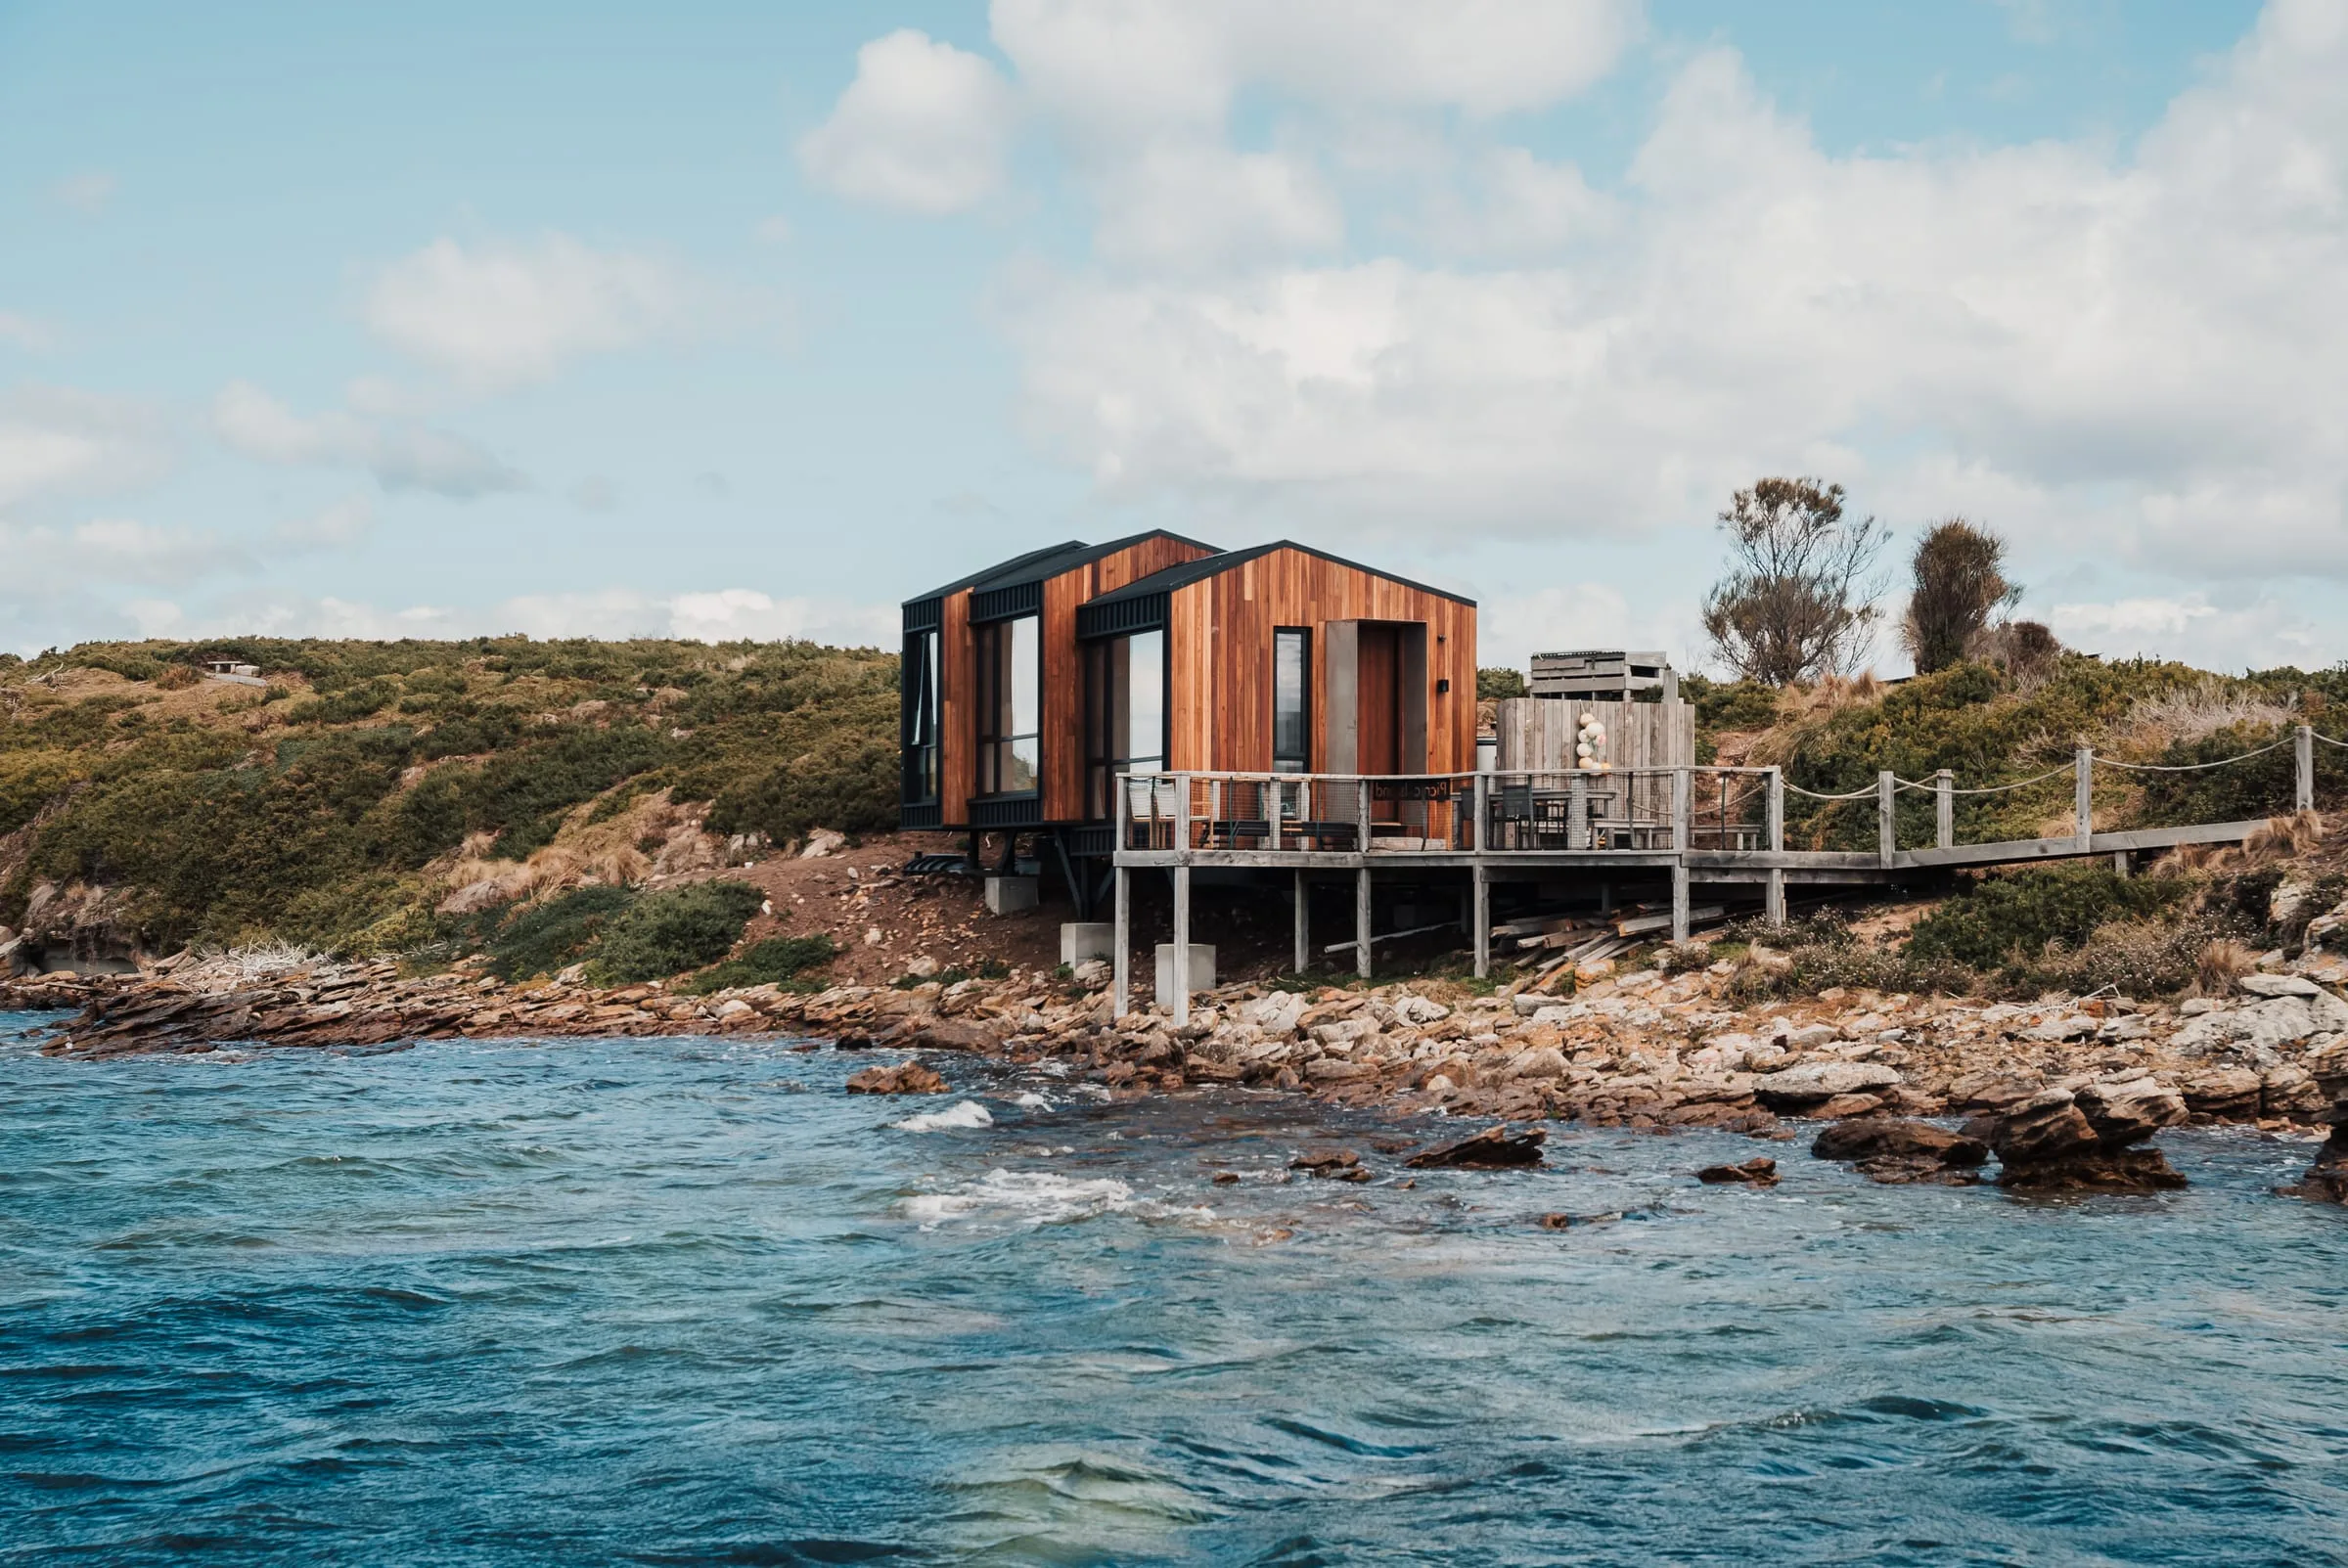
- Remoteness. Trade travel, delivery consolidation and staging. Building on Bruny Island is a logistics problem before it is a construction one.
How you get a number you can trust
There are two moments in our process where a real figure appears, and the sequence is deliberate.
At the Site Reading you receive a pre-build feasibility: total project investment, covering estimated construction, design fees, consultants and council contributions. It comes with two sketch options — one disciplined and cost-controlled, one pushing harder at the brief — so you can see what your priorities actually cost in rooms and material rather than in the abstract.
Crucially this happens before there is a design to fall in love with.
At the Blackprint the documentation is complete and coordinated enough that a builder can price it without pricing risk. That is what makes a genuine fixed-price construction contract possible. A vague drawing set gets priced with contingency, and you pay for the ambiguity whether or not it ever materialises.
The structural advantage
Most architectural projects die at tender: the design is drawn, the client commits, the price comes back well above expectation, and the project is either stripped until it is not worth building or abandoned.
Nobody has done anything wrong. The person drawing has no obligation to the number, and the person pricing arrives too late to influence the design.
At Darkitecture both sit in the same practice. Saxon designs; Kyle’s construction team prices it against the actual drawings, while they can still change. The full argument is on why Darkitecture, and the people behind it on the studio page.
Where to start
Put a bracket around it first. Our cost guide, the cost to build in Tasmania — 2026, lets you set size, finish, site, region and performance level and returns a feasibility range in seconds — useful before you talk to anybody.
Then bring us the site and a budget range you are willing to say out loud. At the Threshold — no fee, no obligation — we will tell you honestly whether what you want and what that number allows are the same thing. When you are ready for a real number, sketch design is the fixed-fee stage that produces one.
Sometimes the answer is no. Hearing that in a forty-five minute conversation is considerably cheaper than discovering it eighteen months in.